
BEDS4
BATHS2 full 1 partial
SQUARE FEET2,064
MLS#VAST2055282
STATUSACTIVE
PROPERTY TYPEResidential - Single Family
SUBDIVISIONCLEARVIEW HEIGHTS
SCHOOLSTAFFORD COUNTY PUBLIC SCHOOLS
Property Description
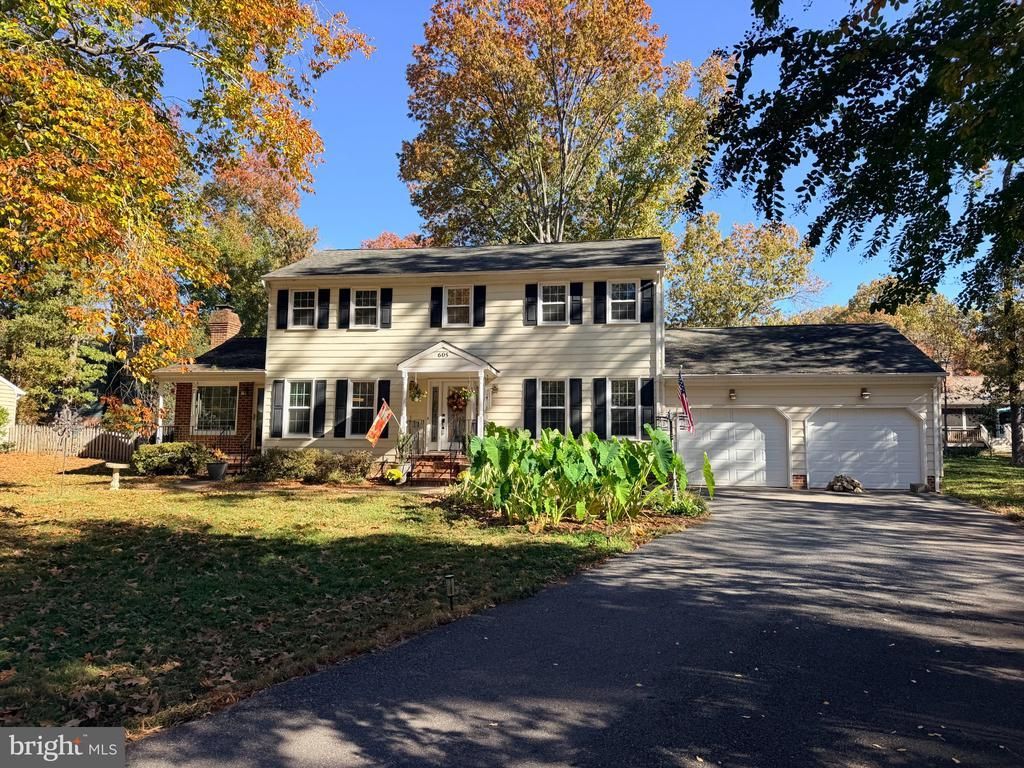
Nestled in the charming Clearview Heights community, this delightful Colonial home offers a perfect blend of comfort and style. With 2,064 sq. ft. of thoughtfully designed living space, this residence features four spacious bedrooms and two and a half-updated bathrooms. The cozy gas fireplace in the living area creates a warm ambiance right off the kitchen, perfect for gatherings. The kitchen has been tastefully updated with plenty of cabinet space, large kitchen island, butcher block countertops, SS Bosch appliances and lighting. The outdoor space is equally impressive, with a generous 0.36-acre lot with a huge deck providing a peaceful retreat. Lots of storage in the 250 sq ft shed in back that could also be easily converted and perfect for an in-law suite, or kids play house. Clearview Heights is not just a neighborhood; it's a community. Residents enjoy easy access to local parks, schools, public transit and local amenities, fostering a vibrant lifestyle. This home is a true sanctuary, blending modern conveniences with the warmth of a close-knit community.
Property Features
Property Type: Residential - Single Family
Cooling: Central A/C
Fireplaces: 1
Fuel Type: Natural Gas
Garage: 2
Heating: Central
Home Style: Colonial
Lot Size: 0.36 Acres
Roof Type: Asphalt
Stories: 2.0
Taxes: $4,143
Year Built: 1977
Feature Descriptions
Additional Structures: Above Grade
Appliances: Dishwasher, Disposal, Dryer, Exhaust Fan, Refrigerator, Stove, Washer, Icemaker, Microwave, Stainless Steel Appliances
Exterior: Aluminum Siding
Fireplace: Gas/Propane
Flooring: Bamboo, Hardwood
Interior: Dining Area, Crown Moldings, Window Treatments, Primary Bath(s), Wood Floors, Walk-in Closet(s), Upgraded Countertops, Recessed Lighting, Kitchen - Island, Bathroom - Walk-In Shower
Lot: Landscaping, Backs to Trees, Rear Yard
Lot Dimensions: 0.36 Acre(S)
Parking Features: Asphalt Driveway
Parking Notes: 2 Total Parking Spaces
Sewer: Public Sewer
SQFT Above Finished: 2064
SQFT Total Finished: 2064
Structure Type: Detached
Total Garage/Parking Spaces: 2
Water: Public
Local Schools
High School: STAFFORD
Middle School: EDWARD E. DREW
Elementary School: FALMOUTH
School District: STAFFORD COUNTY PUBLIC SCHOOLS
Listed By / Shown By
Listed By
Agency Name: BATTLEFIELD REAL ESTATE INC
Shown By
Agency Title: Massanutten Realty
Agency Phone: 540.289.6335

Estimate Your Payment
Estimated Payment
$ 3,143.69 per month $2,638.02 Principal & Interest $345.25 Property Tax $160.42 Homeowner's Insurance
605 Elmwood Drive | MLS# VAST2055282
This single family home located at 605 Elmwood Drive, Fredericksburg, VA 22405 is currently listed for sale with an asking price of $550,000. This property was built in 1977 and has 4 bedrooms and 2 full and 1 partial baths with 2064 sq. ft. Elmwood Drive is located in the CLEARVIEW HEIGHTS subdivision within the STAFFORD COUNTY PUBLIC SCHOOLS school district. Search CLEARVIEW HEIGHTS real estate on www.massanuttenrealty.com today.