
BEDS4
BATHS3 full 1 partial
SQUARE FEET3,624
MLS#683770
STATUS
PROPERTY TYPEResidential - Single Family
SUBDIVISIONWESTLAKE HILLS
Property Description
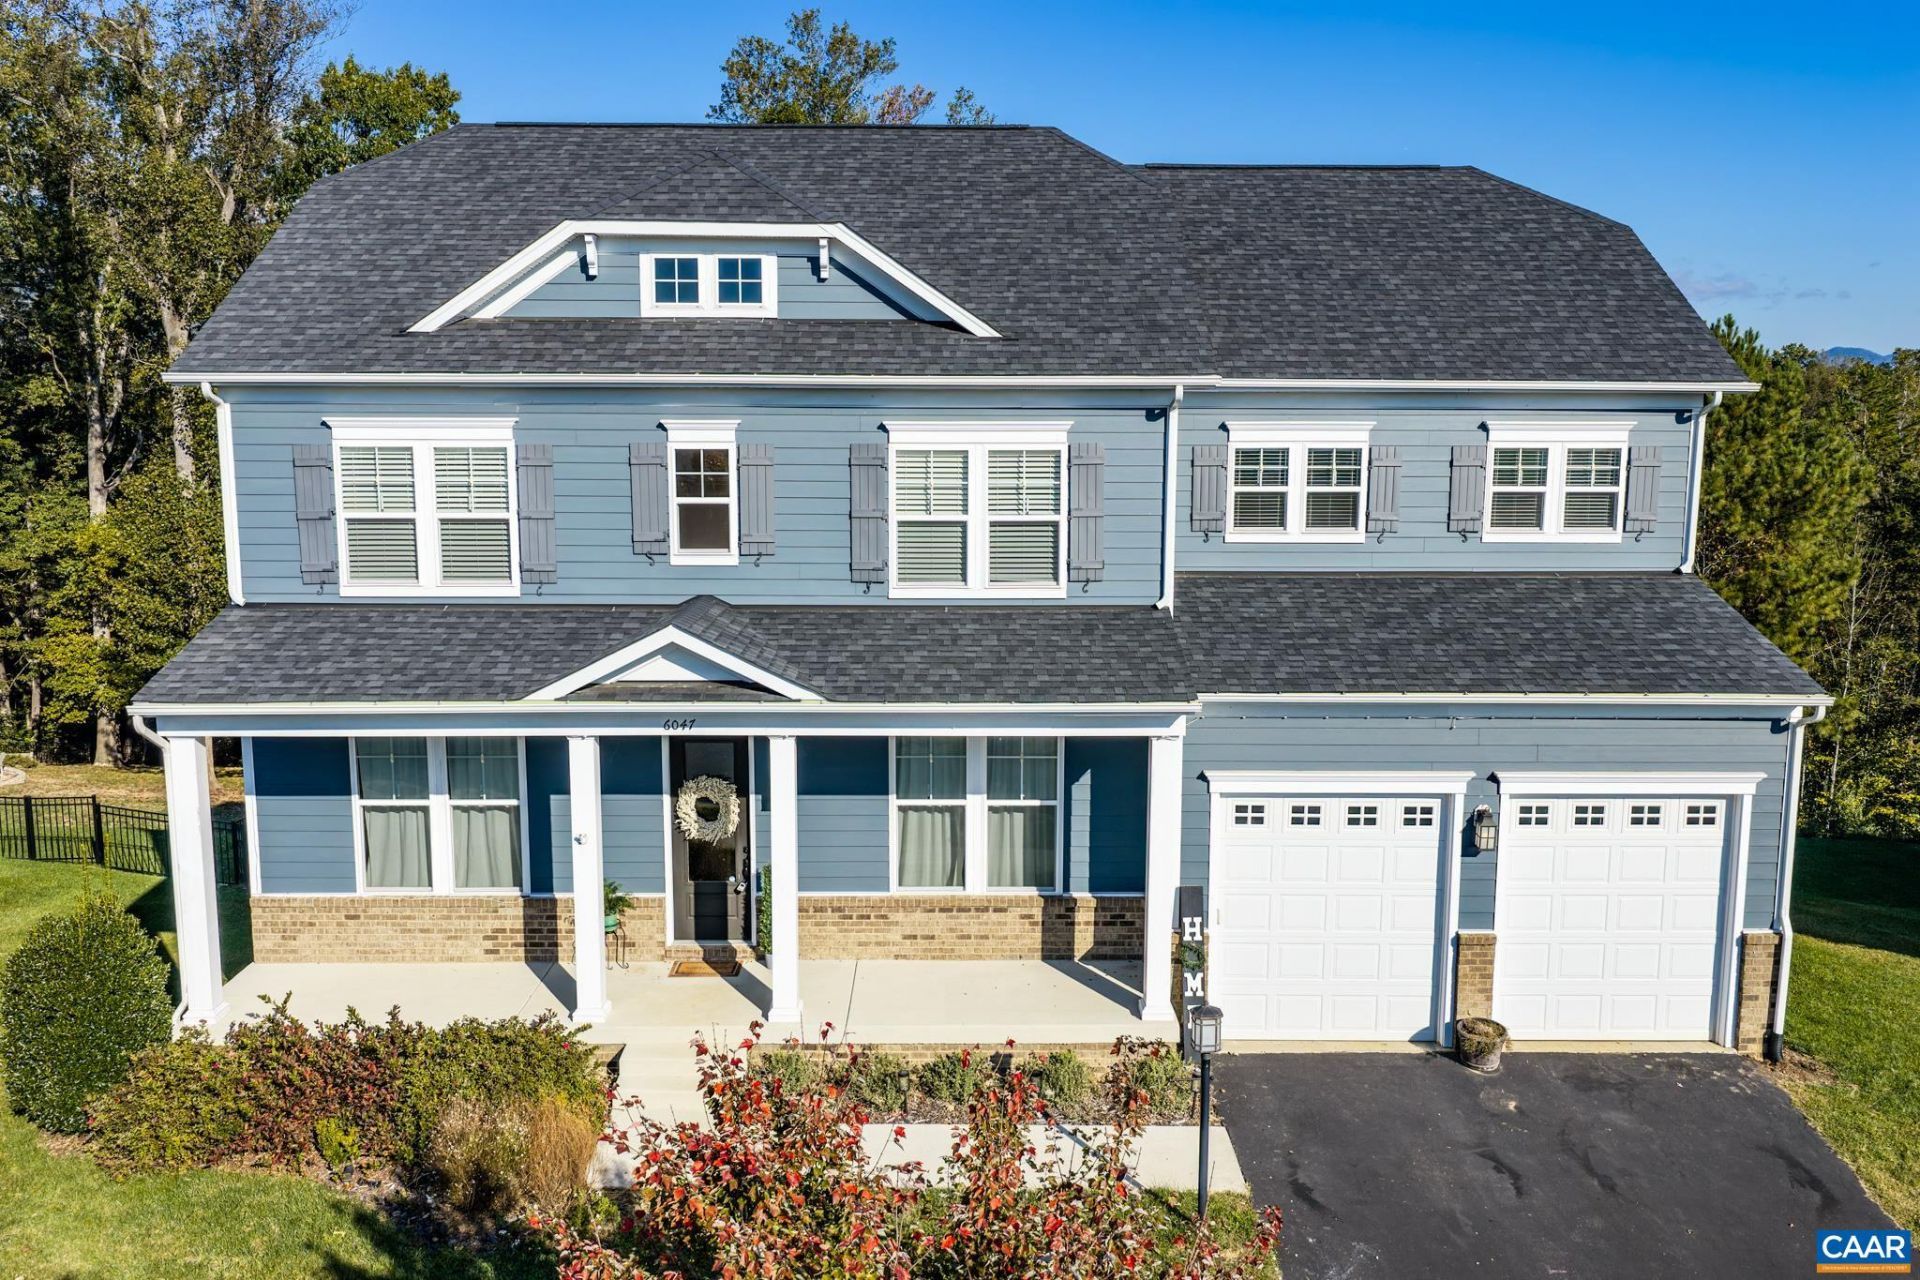
Nestled in one of Crozet's most desirable neighborhoods and just minutes from the Blue Ridge Mountains, this beautiful four-bedroom home offers the perfect blend of comfort, style, and convenience. The thoughtfully designed floor plan includes a spacious second bedroom with its own ensuite bath, making it ideal for guests or multigenerational living. The open-concept layout is perfect for everyday living and entertaining, featuring a chef's kitchen that flows seamlessly into the main living and dining areas. Step outside to enjoy the screened-in back porch, a relaxing retreat overlooking a generous backyard with plenty of space for children and pets to play. Ideally located near Claudius Crozet Park, local wineries, breweries, shopping, and dining, this home offers easy access to all that makes Crozet such a sought-after place to live. Don't miss the opportunity to enjoy mountain living with modern convenience in a truly exceptional setting.
Property Features
Property Type: Residential - Single Family
Basement: Yes
Basement: Unfinished, Walk-Out Access
Cooling: Heat Pump
Garage: 2 car attached
Heating: Central, Forced Air, Propane
Home Style: Craftsman
Lot Size: 0.49 Acres
Roof Type: Architectural
Stories: 2.0
Taxes: $8,025
Year Built: 2021
Amenities
Double Vanity
Sitting Area in Primary
Walk-In Closet(s)
Breakfast Bar
Entrance Foyer
Eat-in Kitchen
High Ceilings
Kitchen Island
Mud Room
Recessed Lighting
Porch
Feature Descriptions
Appliances: Dishwasher, Disposal, Gas Range, Microwave, Refrigerator, Dryer, Washer
Association Amenities: None
Days on Site: 2
Exterior: Fiber Cement, HardiPlank Type, Stick Built, Stone
Fencing: Partial, Wrought Iron
Fireplace: Gas
Flooring: Carpet, Ceramic Tile, Hardwood
HOA: Yes
HOA Fee: 210/ Quarterly
Laundry: Washer Hookup, Dryer Hookup
Lot: Landscaped
Parcel#: 056L0-00-03-08700
Parking: Asphalt, Attached, Garage Faces Front, Garage, Garage Door Opener
Parking Notes: Asphalt, Attached, Garage Faces Front, Garage, Garage
Patio/Porch: Deck, Front Porch, Porch, Screened
Sewer: Public Sewer
Special View Info: Residential
Utilities: Cable Available, Propane
View: Residential
Water: Public
Window: Insulated Windows, Low-Emissivity Windows, Screens
Local Schools
High School: Western Albemarle
Middle School: Henley
Elementary School: Crozet
Listed By / Shown By
Listed By
Agency Name: BETTER HOMES & GARDENS R.E.-PATHWAYS
Agency Phone: 434-370-9500
Shown By
Agency Title: Massanutten Realty
Agency Phone: 540.289.6335

Estimate Your Payment
Estimated Payment
$ 6,138.43 per month $5,156.13 Principal & Interest $668.75 Property Tax $313.54 Homeowner's Insurance
6047 Westhall Dr | MLS# 683770
This single family home located at 6047 Westhall Dr , Crozet, VA 22932 is currently listed for sale with an asking price of $1,075,000. This property was built in 2021 and has 4 bedrooms and 3 full and 1 partial baths with 3624 sq. ft. Westhall Dr is located in the WESTLAKE HILLS subdivision. Search WESTLAKE HILLS real estate on www.massanuttenrealty.com today.