
BEDS6
BATHS6 full 2 partial
SQUARE FEET5,099
MLS#VAFX2343676
STATUSACTIVE
PROPERTY TYPEResidential - Single Family
SUBDIVISIONVIENNA WOODS
SCHOOLFAIRFAX COUNTY PUBLIC SCHOOLS
Property Description
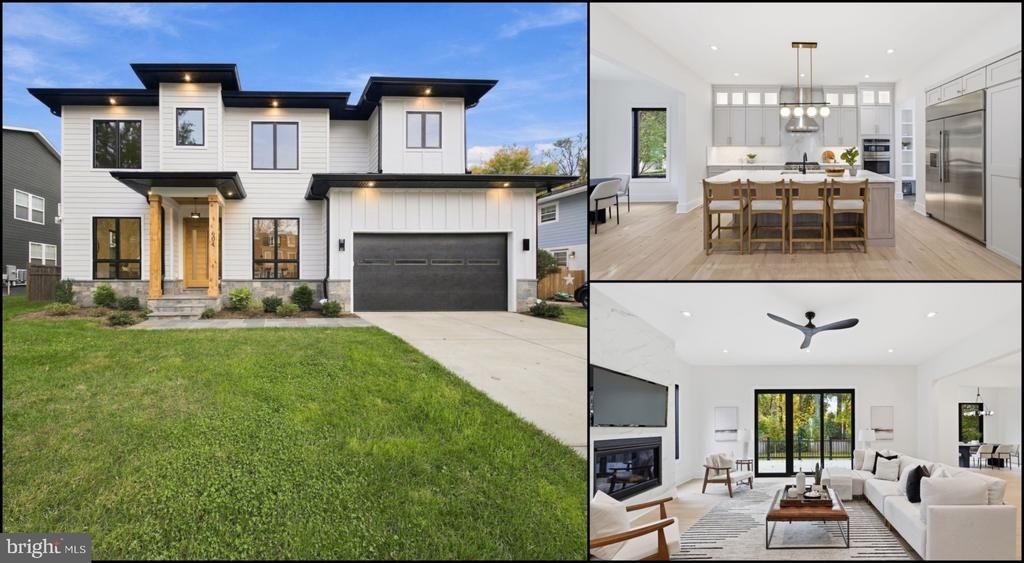
Experience refined living in this exceptional new construction home, perfectly situated on a prime lot and thoughtfully designed with high-end finishes throughout. A grand foyer welcomes you into an elegant dining room, while a private office—complete with a closet and full bath—offers the flexibility of a main-level bedroom or guest suite. The heart of the home is the stunning open-concept living area, where a sophisticated gas fireplace anchors the space and flows seamlessly into the gourmet kitchen. Designed to impress, the kitchen features sleek quartz countertops, a dramatic oversized island with a waterfall edge, premium stainless steel appliances, and a six-burner gas range. The adjoining breakfast area opens to a serene deck, creating the perfect setting for morning coffee or relaxed evenings outdoors. A well-appointed mudroom provides convenient access to the garage, while a butler’s pantry with a beverage fridge and sink, along with a stylish powder room, complete the main level. Upstairs, retreat to the luxurious primary suite, offering a spacious sitting area and dual walk-in closets. **The spa-inspired primary bath features a dual vanity, an expansive walk-in shower equipped with the state-of-the-art Kohler Anthem digital shower system for a personalized showering experience, and a freestanding soaking tub designed for ultimate relaxation.** Three additional generously sized bedrooms, each with its own en-suite bathroom, provide comfort and privacy for family and guests. A convenient upper-level laundry room with cabinetry and sink adds everyday ease. The fully finished lower level is an entertainer’s dream, boasting a large recreation room, private theater, full bar, additional bedroom, full bathroom, half bathroom, and a second laundry area—perfect for hosting or extended stays. Ideally located just minutes from the vibrant shopping, dining, scenic trails, and parks of Vienna, this home seamlessly blends luxury, comfort, and convenience.
Property Features
Property Type: Residential - Single Family
Basement: Yes
Basement: Improved, Outside Entrance, Walkout Stairs, Windows
Cooling: Central A/C
Fireplaces: 1
Fuel Type: Natural Gas
Garage: 2
Heating: Forced Air
Home Style: Contemporary
Lot Size: 0.23 Acres
Roof Type: Architectural Shingle
Stories: 3.0
Taxes: $28,649
Year Built: 2025
Feature Descriptions
Additional Structures: Above Grade, Below Grade
Appliances: Dishwasher, Microwave, Oven - Single, Refrigerator, Water Heater, Washer/Dryer Hookups Only, Stainless Steel Appliances
Electric: 440 Volts
Exterior: Cement Siding, Glass, HardiPlank Type, Stone
Exterior: Sidewalks, Other
Fireplace: Gas/Propane
Flooring: Engineered Wood
Interior: Bathroom - Tub Shower, Bathroom - Soaking Tub, Bathroom - Walk-In Shower, Breakfast Area, Built-Ins, Combination Kitchen/Living, Dining Area, Family Room Off Kitchen, Floor Plan - Open, Formal/Separate Dining Room, Kitchen - Gourmet, Kitchen - Island, Pantry, Recessed Lighting, Walk-in Closet(s), Wet/Dry Bar, Wood Floors
Lot: Open, Level, Cleared
Lot Dimensions: 0.23 Acre(S)
Parking Notes: 2 Total Parking Spaces
Rooms: Living Room, Dining Room, Primary Bedroom, Bedroom 2,Bedroom 3,Bedroom 4,Bedroom 5,Kitchen, Breakfast Room, Exercise Room, Office, Recreation Room, Primary Bathroom
Sewer: Public Sewer
Special View Info: Other
SQFT Above Finished: 3651
SQFT Below Finished: 1448
SQFT Total Finished: 5099
Structure Type: Detached
Total Garage/Parking Spaces: 2
Utilities: Electric Available, Water Available, Sewer Available, Natural Gas Available
Water: Public
Windows: Double Pane, Screens
Room Sizes
Office: 11 x 11 Level - Main
Dining Room: 11 x 17 Level - Main
Living Room: 21 x 17 Level - Main
Kitchen: 18 x 18 Level - Main
Breakfast Room: 13 x 8 Level - Main
Primary Bedroom: 17 x 26 Level - Upper 1
Primary Bathroom: 14 x 21 Level - Upper 1
Bedroom 2: 15 x 12 Level - Upper 1
Bedroom 3: 11 x 17 Level - Upper 1
Bedroom 4: 12 x 17 Level - Upper 1
Bedroom 5: 10 x 16 Level - Lower 1
Recreation Room: 37 x 16 Level - Lower 1
Exercise Room: 10 x 16 Level - Lower 1
Local Schools
School District: FAIRFAX COUNTY PUBLIC SCHOOLS
Listed By / Shown By
Listed By
Agency Name: Pearson Smith Realty, LLC
Shown By
Agency Title: Massanutten Realty
Agency Phone: 540.289.6335

Estimate Your Payment
Estimated Payment
$ 13,835.58 per month $10,791.91 Principal & Interest $2,387.42 Property Tax $656.25 Homeowner's Insurance
604 Tapawingo Road SW | MLS# VAFX2343676
This single family home located at 604 Tapawingo Road SW , Vienna, VA 22180 is currently listed for sale with an asking price of $2,250,000. This property was built in 2025 and has 6 bedrooms and 6 full and 2 partial baths with 5099 sq. ft. Tapawingo Road SW is located in the VIENNA WOODS subdivision within the FAIRFAX COUNTY PUBLIC SCHOOLS school district. Search VIENNA WOODS real estate on www.massanuttenrealty.com today.