
BEDS3
BATHS2 full 2 partial
SQUARE FEET2,140
MLS#VAFX2348070
STATUSACTIVE
PROPERTY TYPERental - Townhouse
SUBDIVISIONRUNNYMEADE
SCHOOLFAIRFAX COUNTY PUBLIC SCHOOLS
Property Description
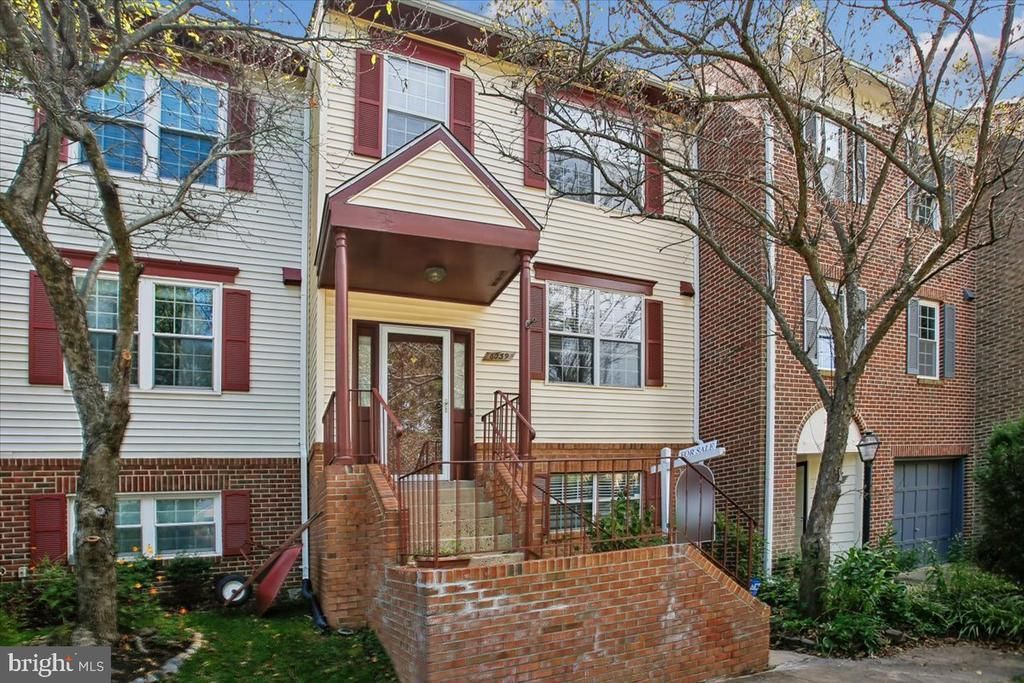
This home is offered for Sale and Rent. Location location, location--three cardinal rules of real estate! 5 minutes to hop on 495, Old Towne Alexandria, National Harbor, Kingstowne, Mount Vernon, Fort Belvoir and a lot more. Spacious townhouse, updated over the years, Nice big kitchen -fully equipped with stainless steel appliances, a central island counter, good quality counter tops, a deep pantry closet, Large windows for natural lights. 3 large bed rooms and 2 full bathrooms on bed room level, large closets, Carpets freshly cleaned. First floor has wood floors in Foyer, Hallways, Dining room and step-down Living room, a cozy fireplace embellished with book shelf. Access to a large fenced-in backyard with plenty of shrubrey and a vegetable garden. Basement is full, and fully finished with nice carpets, a half bathroom, a large storage area in the laundry room and utility room, a separate large storage room. A large window in rec room provides natural light to the basement.
Property Features
Property Type: Rental - Townhouse
Basement: Yes
Basement: Full, Fully Finished, Heated, Interior Access, Sump Pump, Windows
Cooling: Central A/C, Ceiling Fan(s), Programmable Thermostat
Fireplaces: 1
Fuel Type: Electric
Heating: Heat Pump(s)
Home Style: Colonial
Lot Size: 0.03 Acres
Stories: 3.0
Year Built: 1985
Feature Descriptions
Additional Structures: Above Grade, Below Grade
Appliances: Built-In Microwave, Built-In Range, Dishwasher, Disposal, Dryer, Oven - Self Cleaning, Oven - Single, Oven/Range - Electric, Refrigerator, Stainless Steel Appliances, Washer
Days on Site: 1
Exterior: Aluminum Siding, Brick
Flooring: Partially Carpeted, Ceramic Tile, Wood
HOA Fee: $85.00/Monthly
Interior: Bathroom - Jetted Tub, Bathroom - Soaking Tub, Breakfast Area, Ceiling Fan(s), Dining Area, Floor Plan - Open, Floor Plan - Traditional, Kitchen - Country, Kitchen - Eat-In, Kitchen - Island, Primary Bath(s), Recessed Lighting, Upgraded Countertops, Wood Floors, Carpet, Other
Lot Dimensions: 0.03 Acre(S)
Number of Rooms: 3
Parking Features: On Street, Other, Off Street, Assigned, Free, Unassigned
Pet Restrictions: Case by Case Basis, Pet Addendum/Deposit, Size/Weight Restriction
Rent Includes: HOA/Condo Fee
Sewer: Public Sewer
SQFT Above Finished: 1440
SQFT Below Finished: 700
SQFT Total Finished: 2140
Structure Type: Interior Row/Townhouse
Utilities: Electric Available, Water Available
Water: Public
Local Schools
School District: FAIRFAX COUNTY PUBLIC SCHOOLS
Listed By / Shown By
Listed By
Agency Name: Berkshire Hathaway HomeServices PenFed Realty
Shown By
Agency Title: Massanutten Realty
Agency Phone: 540.289.6335

6039 Heatherwood Drive | MLS# VAFX2348070
This property located at 6039 Heatherwood Drive , Alexandria, VA 22310 is currently listed for rent with an asking price of $3,150 / Monthly. Heatherwood Drive is located within the FAIRFAX COUNTY PUBLIC SCHOOLS school district. Search Alexandria real estate on www.massanuttenrealty.com today.