
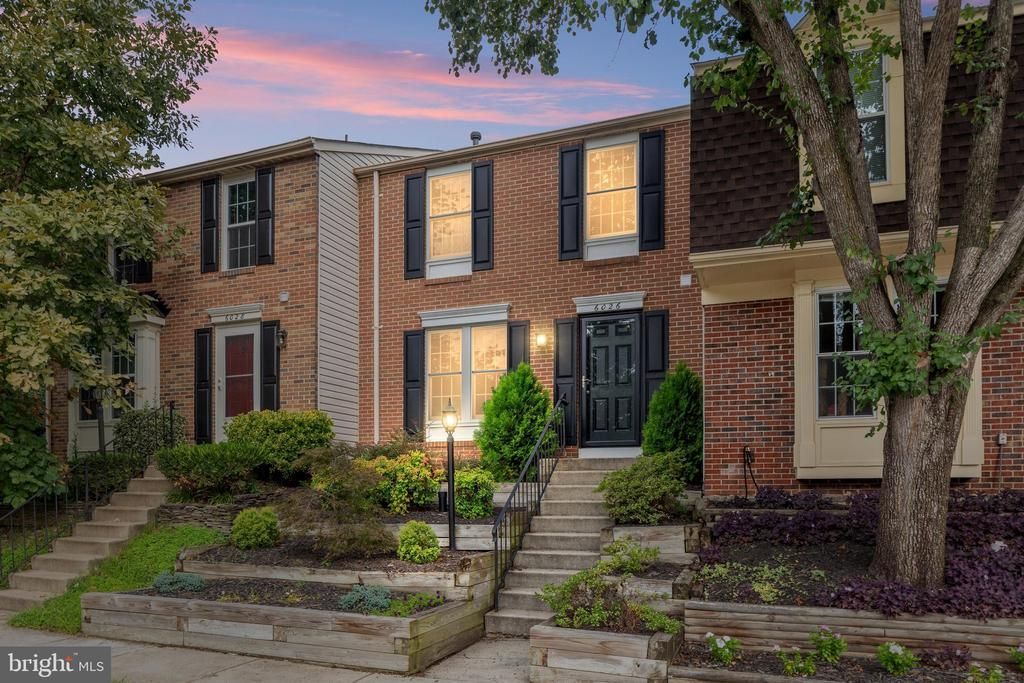
BEDS3
BATHS3 full 1 partial
SQUARE FEET1,887
MLS#VAFX2334556
STATUSACTIVE
PROPERTY TYPEResidential - Townhouse
SUBDIVISIONVAN DORN VILLAGE
SCHOOLFAIRFAX COUNTY PUBLIC SCHOOLS
Property Description
Tucked away on a quiet cul-de-sac in Van Dorn Village, this lovingly maintained home is a special find! Offering three fully finished levels of living space, all under a new roof. The renovated kitchen opens to a full-size deck overlooking a peaceful, fenced-in backyard, with stairs leading down to the lower-level yard for easy indoor-outdoor living. 3 bedrooms and 4 baths are thoughtfully presented, including two generous upper-level bedrooms each with their own bath, a main-level powder room, and a fully finished lower level with an additional bedroom, full bath, and walk-up door to the backyard. Major Systems (HVAC and WH 2014) Roof (2022). Move-in ready and waiting for its next owner to love, this home sits just a mile from Kingstowne Towne Center and the Van Dorn Street Metro station, with easy access to South Van Dorn Street, Franconia Road, and I-95/I-395. Zoned for the Bush Hill ES / Twain MS / Edison HS pyramid.
Property Features
Property Type: Residential - Townhouse
Basement: Walkout Stairs
Basement: Yes
Cooling: Central A/C
Fuel Type: Electric
Heating: Forced Air
Home Style: Colonial
Lot Size: 0.03 Acres
Roof Type: Architectural Shingle
Stories: 3.0
Taxes: $6,497
Year Built: 1987
Feature Descriptions
Additional Structures: Above Grade, Below Grade
Appliances: Refrigerator, Oven - Double, Microwave
Community Amenities: Common Grounds, Tot Lots/Playground
Days on Site: 1
Exterior: Aluminum Siding
Fencing: Wood
Flooring: Hardwood
HOA Fee: $270.85/Quarterly
Interior: Kitchen - Eat-In
Location: Suburban
Lot Dimensions: 0.03 Acre(S)
Parking Notes: 1 Total Parking Spaces
Pet Restrictions: Cats OK, Dogs OK
Rooms: Living Room, Dining Room, Bedroom 2,Bedroom 3,Kitchen, Storage Room, Bathroom 1,Bathroom 2,Bathroom 3
Special View Info: Trees/Woods
SQFT Above Finished: 1470
SQFT Below Finished: 417
SQFT Total Finished: 1887
Structure Type: Interior Row/Townhouse
Total Garage/Parking Spaces: 1
Utilities: Cable TV, Phone Available
Water: Community
Room Sizes
Bedroom 3: 12 x 12 Level - Lower 1
Bathroom 1: 9 x 17 Level - Upper 1
Bathroom 2: 7 x 8 Level - Upper 1
Bedroom 2: 17 x 10 Level - Upper 1
Bathroom 2: 5 x 8 Level - Upper 1
Living Room: 19 x 15 Level - Main
Dining Room: 14 x 12 Level - Main
Kitchen: 10 x 14 Level - Main
Bathroom 3: 10 x 6 Level - Lower 1
Storage Room: 9 x 11 Level - Lower 1
Local Schools
High School: EDISON
Middle School: TWAIN
Elementary School: BUSH HILL
School District: FAIRFAX COUNTY PUBLIC SCHOOLS
Listed By / Shown By

Estimate Your Payment
Estimated Payment
$ 3,589.17 per month $2,873.05 Principal & Interest $541.42 Property Tax $174.71 Homeowner's Insurance
6026 Buttercup Court | MLS# VAFX2334556
This townhouse located at 6026 Buttercup Court, Alexandria, VA 22310 is currently listed for sale with an asking price of $599,000. This property was built in 1987 and has 3 bedrooms and 3 full and 1 partial baths with 1887 sq. ft. Buttercup Court is located in the VAN DORN VILLAGE subdivision within the FAIRFAX COUNTY PUBLIC SCHOOLS school district. Search VAN DORN VILLAGE real estate on www.massanuttenrealty.com today.