
BEDS4
BATHS2 full 1 partial
SQUARE FEET1,753
MLS#VAFX2323930
STATUSACTIVE UNDER CONTRACT
PROPERTY TYPEResidential - Single Family
SUBDIVISIONJEFFERSON MANOR
SCHOOLFAIRFAX COUNTY PUBLIC SCHOOLS
Property Description
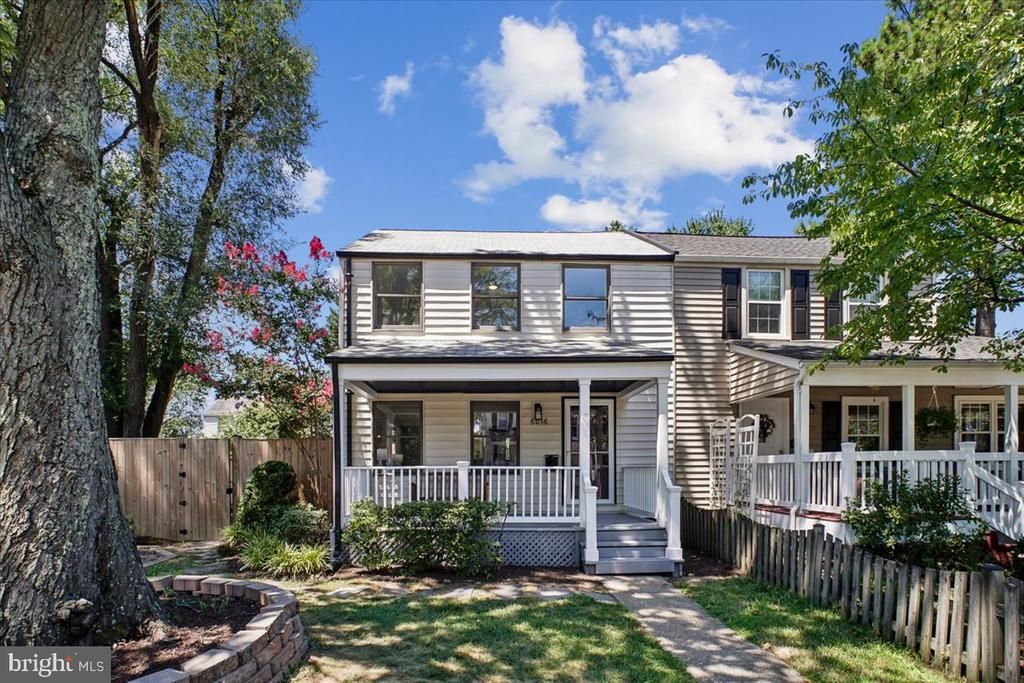
The house is available for touring and back up offers! That's what Active Under Contract means! The Three "C's" live here in Jefferson Manor: convenience, connection, and community. It's one of Alexandria's most beloved neighborhoods for good reason. The best part about living here is not only the house, but also everything EASILY accessible around the community. A quick trip to Metro, an afternoon in Old Town, dinner in Del Ray, or a stroll through the neighborhood all become part of everyday life. One of the larger models in the community, 6016 offers a rare opportunity to enjoy the extra space so many buyers covet. While many Jefferson Manor homes were originally built with two bedrooms and one bath, the expanded floor plan here features four bedrooms and two and a half baths, giving you the flexibility to host overnight guests, work from home, pursue your hobbies, or simply enjoy room to spread out. The bright, welcoming main level flows effortlessly from the living and dining areas into the updated kitchen, complete with granite countertops and stainless steel appliances. The finished lower level, complete with a full bath, adds even more versatility, whether you envision a recreation room, guest suite, home office, fitness space, or a combination of all four. The fully fenced backyard invites summer barbecues, gardening, or simply relaxing on the deck after a long day. A private driveway and storage shed make everyday living even easier. Move-in ready and just minutes from Metro, shopping, restaurants, parks, and major commuter routes, 6016 Williamsburg offers the space rarely available in Jefferson Manor paired with the lifestyle making this neighborhood a favorite for generations past and to come.
Property Features
Property Type: Residential - Single Family
Basement: Connecting Stairway, Heated, Improved, Partially Finished, Windows
Basement: Yes
Cooling: Central A/C
Fuel Type: Natural Gas
Heating: Forced Air
Home Style: Colonial
Lot Size: 0.09 Acres
Roof Type: Asphalt
Stories: 3.0
Taxes: $8,209
Year Built: 1947
Feature Descriptions
Additional Structures: Above Grade, Below Grade
Appliances: Dishwasher, Disposal, Exhaust Fan, Microwave, Oven/Range - Gas, Washer, Dryer, Refrigerator, Icemaker, Stainless Steel Appliances
Days on Site: 40
Exterior: Aluminum Siding, Brick
Exterior: Sidewalks, Street Lights
Fencing: Rear, Fully, Wood
Flooring: Hardwood, Carpet, Tile/Brick
Interior: Kitchen - Gourmet, Kitchen - Table Space, Dining Area, Crown Moldings, Upgraded Countertops, Wood Floors, Floor Plan - Traditional, Bathroom - Tub Shower, Ceiling Fan(s), Combination Dining/Living, Formal/Separate Dining Room, Kitchen - Eat-In, Recessed Lighting, Skylight(s)
Location: Middle Of Block
Lot Dimensions: 0.09 Acre(S)
Parking Features: Rented/Permit Required, Gravel Driveway
Parking Notes: 2 Total Parking Spaces
Pet Restrictions: No Pet Restrictions
Rooms: Living Room, Dining Room, Primary Bedroom, Bedroom 2,Bedroom 3,Bedroom 4,Kitchen, Laundry, Recreation Room, Storage Room, Bathroom 1
Sewer: Public Sewer
Special View Info: Garden/Lawn
SQFT Above Finished: 1228
SQFT Below Finished: 525
SQFT Total Finished: 1753
Structure Type: Twin/Semi-Detached
Total Garage/Parking Spaces: 2
Water: Public
Windows: Bay/Bow, Double Pane
Room Sizes
Living Room: 20 x 11 Level - Main
Dining Room: 15 x 11 Level - Main
Bedroom 2: 11 x 7 Level - Upper 1
Bedroom 3: 10 x 8 Level - Upper 1
Bedroom 4: 13 x 8 Level - Upper 1
Kitchen: 11 x 15 Level - Main
Laundry: 5 x 4 Level - Main
Primary Bedroom: 17 x 11 Level - Upper 1
Recreation Room: 14 x 15 Level - Lower 1
Bathroom 1: 7 x 9 Level - Upper 1
Local Schools
High School: EDISON
Middle School: TWAIN
Elementary School: MOUNT EAGLE
School District: FAIRFAX COUNTY PUBLIC SCHOOLS
Listed By / Shown By
Listed By
Agency Name: Long & Foster Real Estate, Inc.
Shown By
Agency Title: Massanutten Realty
Agency Phone: 540.289.6335

Estimate Your Payment
Estimated Payment
$ 4,220.29 per month $3,333.50 Principal & Interest $684.08 Property Tax $202.71 Homeowner's Insurance
6016 Williamsburg Road | MLS# VAFX2323930
This single family home located at 6016 Williamsburg Road, Alexandria, VA 22303 is currently listed for sale with an asking price of $695,000. This property was built in 1947 and has 4 bedrooms and 2 full and 1 partial baths with 1753 sq. ft. Williamsburg Road is located in the JEFFERSON MANOR subdivision within the FAIRFAX COUNTY PUBLIC SCHOOLS school district. Search JEFFERSON MANOR real estate on www.massanuttenrealty.com today.