
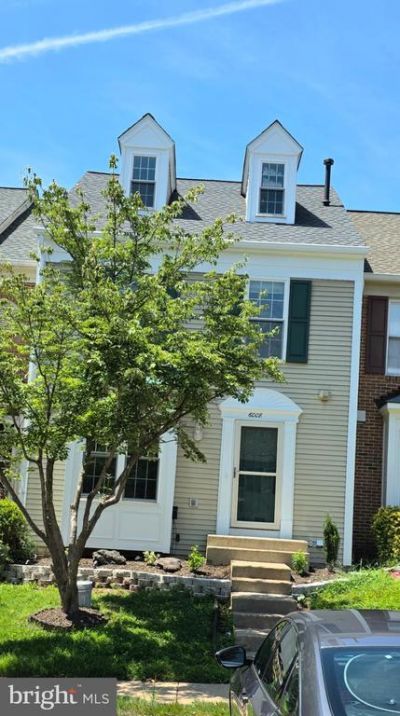
BEDS4
BATHS3 full 1 partial
SQUARE FEET1,567
MLS#VAFX2335498
STATUSACTIVE
PROPERTY TYPERental - Townhouse
SUBDIVISIONWOODGATE CROSSING
SCHOOLFAIRFAX COUNTY PUBLIC SCHOOLS
Property Description
This charming townhouse in Woodgate Crossing offers a perfect blend of comfort and modern living. With 4 spacious bedrooms and 3.5 bathrooms, the open floor plan invites warmth and connection. The gourmet kitchen, equipped with stainless steel appliances, is a chef's delight, while the cozy fireplace adds a touch of elegance to the basement with an outside access. Major renovations completed in 2026, ensuring a fresh and updated living space. Easy access to main roads such as I-66, Routes 28, and 29. A short stroll to shopping centers, restaurants, and gyms. The community boasts fantastic amenities, including a pool, tennis courts, and playgrounds, fostering an active lifestyle. Experience the vibrant community spirit of Woodgate Crossing - your new home awaits!
Property Features
Property Type: Rental - Townhouse
Basement: Yes
Basement: Connecting Stairway, Daylight, Full, Full, Outside Entrance, Rear Entrance
Cooling: Central A/C
Fireplaces: 1
Fuel Type: Natural Gas
Heating: Forced Air, Central
Home Style: Colonial
Lot Size: 0.03 Acres
Roof Type: Shingle
Stories: 4.0
Year Built: 1993
Feature Descriptions
Additional Structures: Above Grade
Appliances: Built-In Microwave, Dishwasher, Disposal, Dryer, Stainless Steel Appliances, Refrigerator, Stove, Washer, Water Heater
Community Amenities: Jog/Walk Path, Pool - Outdoor, Tennis Courts, Tot Lots/Playground, Other
Days on Site: 9
Exterior: Vinyl Siding
HOA Fee: $0.00/Monthly
Interior: Attic, Floor Plan - Open, Kitchen - Gourmet
Lot Dimensions: 0.03 Acre(S)
Pet Restrictions: Case by Case Basis, Dogs OK
Rent Includes: Common Area Maintenance, HOA/Condo Fee, Parking, Snow Removal, Taxes, Trash Removal, Other
Sewer: Public Sewer
SQFT Above Finished: 1567
SQFT Total Finished: 1567
Structure Type: Interior Row/Townhouse
Water: Public
Local Schools
High School: WESTFIELD
School District: FAIRFAX COUNTY PUBLIC SCHOOLS
Listed By / Shown By
Listed By
Agency Name: Samson Properties
Shown By
Agency Title: Massanutten Realty
Agency Phone: 540.289.6335

6008 Raina Drive | MLS# VAFX2335498
This property located at 6008 Raina Drive, Centreville, VA 20120 is currently listed for rent with an asking price of $3,150 / Monthly. Raina Drive is located within the FAIRFAX COUNTY PUBLIC SCHOOLS school district. Search Centreville real estate on www.massanuttenrealty.com today.