
BEDS3
BATHS3 full 1 partial
SQUARE FEET2,606
MLS#VAAR2080900
STATUSPENDING
PROPERTY TYPEResidential - Single Family
SUBDIVISIONASHTON HEIGHTS
SCHOOLARLINGTON COUNTY PUBLIC SCHOOLS
Property Description
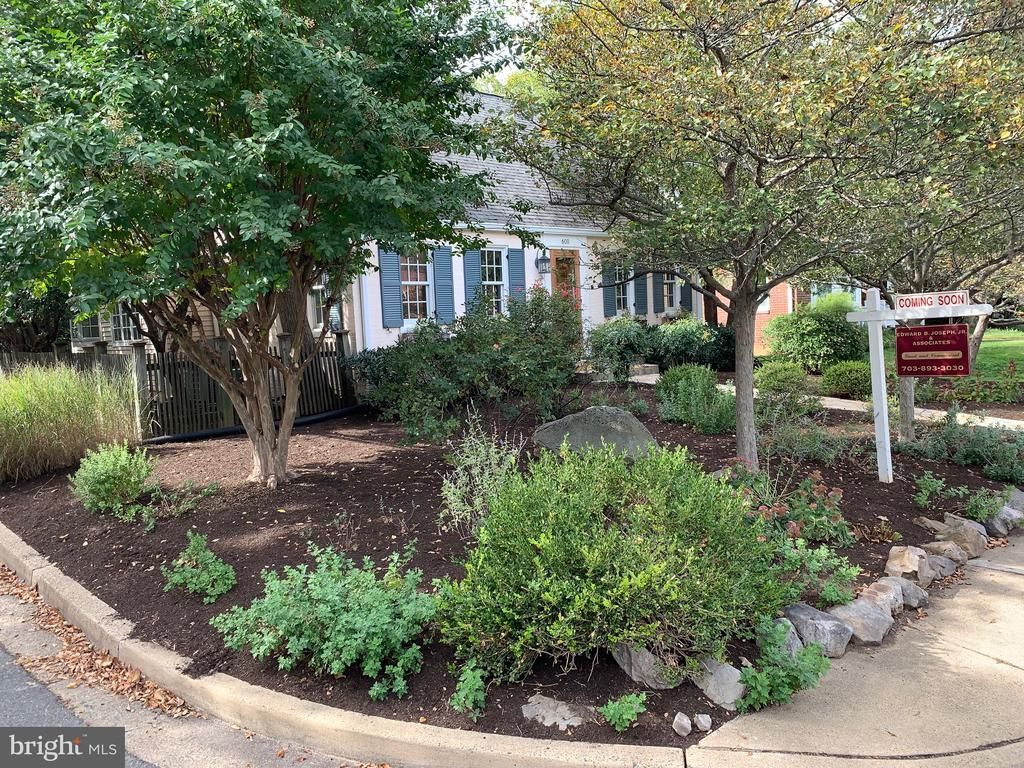
Ashton Heights charmer! Walking distance to Metro and Clarendon. Storage space above 2 car garage
Property Features
Property Type: Residential - Single Family
Basement: Yes
Basement: Connecting Stairway, Fully Finished, Full, Windows
Cooling: Ceiling Fan(s), Central A/C, Heat Pump(s), Zoned
Fireplaces: 3
Fuel Type: Natural Gas
Garage: 2
Heating: Forced Air
Home Style: Cape Cod
Lot Size: 0.15 Acres
Roof Type: Shingle
Stories: 3.0
Taxes: $13,982
Year Built: 1937
Feature Descriptions
Accessibility: Grab Bars Mod
Additional Structures: Above Grade, Below Grade
Appliances: Dishwasher, Disposal, Dryer, Exhaust Fan, Humidifier, Icemaker, Microwave, Oven/Range - Gas, Refrigerator, Washer
Days on Site: 8
Exterior: Brick, Stone, Mixed
Exterior: Extensive Hardscape, Exterior Lighting, Flood Lights, Gutter System, Outbuilding(s), Secure Storage, Sidewalks, Stone Retaining Walls, Street Lights, Water Falls
Fencing: Rear, Wood
Fireplace: Mantel(s)
Flooring: Carpet, Luxury Vinyl Plank, Solid Hardwood, Tile/Brick
Interior: Attic, Bathroom - Soaking Tub, Bathroom - Stall Shower, Bathroom - Walk-In Shower, Breakfast Area, Built-Ins, Carpet, Cedar Closet(s), Ceiling Fan(s), Chair Railings, Combination Kitchen/Dining, Dining Area, Entry Level Bedroom, Family Room Off Kitchen, Formal/Separate Dining Room, Floor Plan - Traditional, Kitchen - Eat-In, Kitchen - Table Space, Primary Bath(s), Recessed Lighting, Skylight(s), Upgraded Countertops, Wood Floors, Other
Lot: Corner, Landscaping, Premium
Lot Dimensions: 0.15 Acre(S)
Parking Notes: 4 Total Parking Spaces
Sewer: Public Sewer
SQFT Above Finished: 1767
SQFT Below Finished: 839
SQFT Total Finished: 2606
Structure Type: Detached
Total Garage/Parking Spaces: 4
Utilities: Cable TV Available, Electric Available, Multiple Phone Lines, Natural Gas Available, Sewer Available, Water Available, Other
Water: Public
Windows: Double Pane, Skylights
Local Schools
High School: WASHINGTON-LIBERTY
Middle School: JEFFERSON
Elementary School: LONG BRANCH
School District: ARLINGTON COUNTY PUBLIC SCHOOLS
Listed By / Shown By
Listed By
Agency Name: Edward Bell Joseph, Jr., Broker
Shown By
Agency Title: Massanutten Realty
Agency Phone: 540.289.6335

Estimate Your Payment
Estimated Payment
$ 7,754.22 per month $6,211.34 Principal & Interest $1,165.17 Property Tax $377.71 Homeowner's Insurance
600 N Ivy Street N | MLS# VAAR2080900
This single family home located at 600 N Ivy Street N, Arlington, VA 22201 is currently listed for sale with an asking price of $1,295,000. This property was built in 1937 and has 3 bedrooms and 3 full and 1 partial baths with 2606 sq. ft. N Ivy Street N is located in the ASHTON HEIGHTS subdivision within the ARLINGTON COUNTY PUBLIC SCHOOLS school district. Search ASHTON HEIGHTS real estate on www.massanuttenrealty.com today.