
BEDS4
BATHS3 full 1 partial
SQUARE FEET2,640
MLS#VAFX2333370
STATUSACTIVE
PROPERTY TYPERental - Townhouse
SUBDIVISIONKINGSTOWNE
SCHOOLFAIRFAX COUNTY PUBLIC SCHOOLS
Property Description
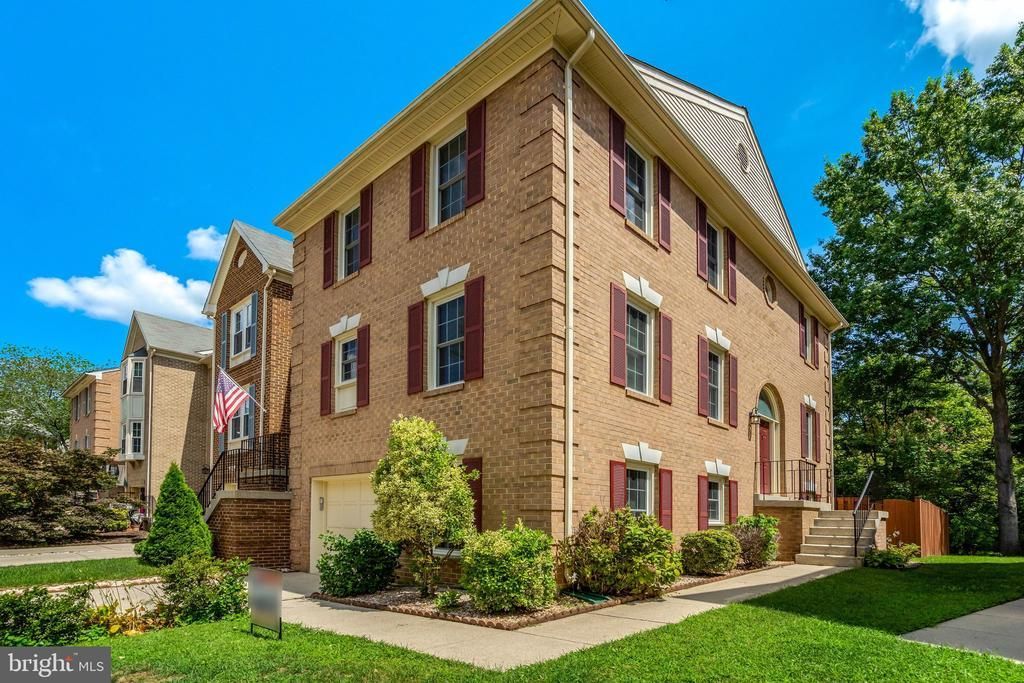
*Available immediately* Luxury end unit townhome with 1 car garage on premium lot backing to trees in Kingstowne. This wonderful home features 4 bedrooms, 3.5 baths, and a finished walk-out lower-level to the fenced yard. The bright and open main level features spacious dining and living areas, half bath, large eat-in kitchen, and access to the rear deck. The upper level includes 3 bedrooms and 2 full bathrooms. The oversized primary suite features vaulted ceilings, walk-in closet, and attached bathroom with separate tub and shower. The fully finished lower level includes the 4th bedroom, full bath, laundry, rec room, and access to the 1 car garage.. Minutes to shopping, schools, parks, Kingstowne, major commuting routes, 395, 495, and much more! No pets and RentSpree application.
Property Features
Property Type: Rental - Townhouse
Basement: Outside Entrance, Rear Entrance, Daylight, Full, Fully Finished, Walkout Level
Basement: Yes
Cooling: Heat Pump(s), Ceiling Fan(s), Central A/C
Fireplaces: 2
Fuel Type: Electric
Garage: 1 car attached
Heating: Heat Pump(s)
Home Style: Colonial
Lot Size: 0.06 Acres
Roof Type: Asphalt
Stories: 3.0
Year Built: 1988
Feature Descriptions
Additional Structures: Above Grade, Below Grade
Appliances: Dishwasher, Disposal, Dryer, Icemaker, Refrigerator, Washer, Oven/Range - Electric
Building Name: KINGSTOWNE
Community Amenities: Pool - Outdoor, Fitness Center, Exercise Room, Jog/Walk Path, Tennis Courts, Tot Lots/Playground, Common Grounds
Days on Site: 11
Exterior: Brick
Exterior: Sidewalks, Street Lights
Fencing: Fully, Privacy, Other
Flooring: Hardwood, Carpet
HOA Fee: $0.00/Monthly
Interior: Breakfast Area, Kitchen - Gourmet, Kitchen - Table Space, Kitchen - Eat-In, Dining Area, Primary Bath(s), Chair Railings, Crown Moldings, Window Treatments, Upgraded Countertops, Wood Floors, Floor Plan - Open
Lot: Backs to Trees
Lot Dimensions: 0.06 Acre(S)
Rent Includes: HOA/Condo Fee
Rooms: Living Room, Dining Room, Primary Bedroom, Bedroom 2,Bedroom 3,Bedroom 4,Kitchen, Family Room
Sewer: Public Sewer
Special View Info: Trees/Woods
SQFT Above Finished: 1760
SQFT Below Finished: 880
SQFT Total Finished: 2640
Structure Type: End of Row/Townhouse
Total Garage/Parking Spaces: 1
Water: Public
Windows: Double Pane, Insulated, Low-E, Palladian, Screens, Skylights
Local Schools
High School: HAYFIELD
Middle School: HAYFIELD SECONDARY SCHOOL
Elementary School: HAYFIELD
School District: FAIRFAX COUNTY PUBLIC SCHOOLS
Listed By / Shown By
Listed By
Agency Name: RE/MAX Gateway, LLC
Shown By
Agency Title: Massanutten Realty
Agency Phone: 540.289.6335

5964 Norham Drive | MLS# VAFX2333370
This property located at 5964 Norham Drive, Alexandria, VA 22315 is currently listed for rent with an asking price of $3,750 / Monthly. Norham Drive is located within the FAIRFAX COUNTY PUBLIC SCHOOLS school district. Search Alexandria real estate on www.massanuttenrealty.com today.