
BEDS2
BATHS2 full 1 partial
SQUARE FEET1,102
MLS#VAFX2335780
STATUSACTIVE
PROPERTY TYPERental - Townhouse
SUBDIVISIONNEWGATE
SCHOOLFAIRFAX COUNTY PUBLIC SCHOOLS
Property Description
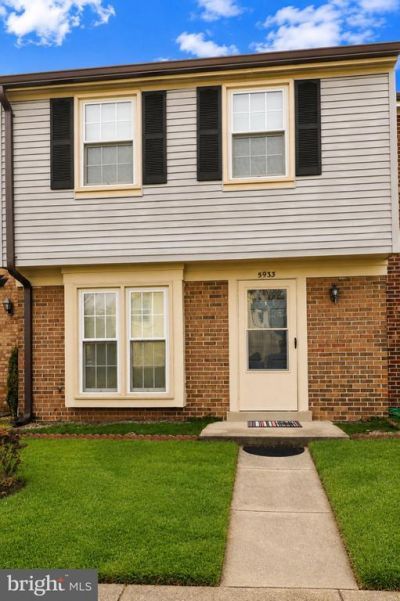
Beautifully updated & maintained 2BR/2BA townhome in Centreville! You will fall in love with this home at first sight. Bright interior due to lots of natural sunlight. Newer hardwood flooring on the stairs and upper level. Newer renovated primary bathroom with trendy ceramic tiles, toilet, and a new vanity. Updated kitchen with all-stainless-steel appliances. New gas fireplace in the living room. Enjoy this beautiful, fully fenced backyard and stone patio! The spacious patio gives you a BBQ grill area and room for gardening! 2 assigned reserved parking spaces and lots of guest parking, a community pool, and tennis & basketball courts. Minutes away from I-66/29/28 & public bus. Close to lots of restaurants and shopping! Move-in ready! NO PETS.
Property Features
Property Type: Rental - Townhouse
Cooling: Ceiling Fan(s), Central A/C
Fireplaces: 1
Fuel Type: Natural Gas
Heating: Forced Air
Home Style: Colonial
Lot Size: 0.03 Acres
Roof Type: Composite, Shingle
Stories: 2.0
Year Built: 1985
Feature Descriptions
Additional Structures: Above Grade, Below Grade
Appliances: Built-In Microwave, Dishwasher, Disposal, Dryer, Icemaker, Refrigerator, Stainless Steel Appliances, Stove, Washer
Community Amenities: Basketball Courts, Pool - Outdoor, Tennis Courts
Days on Site: 6
Exterior: Aluminum Siding, Brick, Vinyl Siding
Fencing: Rear
Fireplace: Gas/Propane
Flooring: Ceramic Tile, Hardwood
Interior: Bathroom - Soaking Tub, Ceiling Fan(s), Kitchen - Table Space, Primary Bath(s), Upgraded Countertops, Wood Floors
Lot: Backs - Open Common Area
Lot Dimensions: 0.03 Acre(S)
Parking Features: Parking Lot, Assigned
Rent Includes: HOA/Condo Fee, Parking, Snow Removal, Trash Removal
Sewer: Public Sewer
SQFT Above Finished: 1102
SQFT Total Finished: 1102
Structure Type: Interior Row/Townhouse
Total Garage/Parking Spaces: 2
Water: Public
Windows: Energy Efficient
Local Schools
High School: WESTFIELD
School District: FAIRFAX COUNTY PUBLIC SCHOOLS
Listed By / Shown By
Listed By
Agency Name: Pearson Smith Realty, LLC
Shown By
Agency Title: Massanutten Realty
Agency Phone: 540.289.6335

5933 Grisby House Court | MLS# VAFX2335780
This property located at 5933 Grisby House Court, Centreville, VA 20120 is currently listed for rent with an asking price of $2,250 / Monthly. Grisby House Court is located within the FAIRFAX COUNTY PUBLIC SCHOOLS school district. Search Centreville real estate on www.massanuttenrealty.com today.