
BEDS5
BATHS3 full 1 partial
SQUARE FEET4,204
MLS#VAST2055180
STATUSACTIVE
PROPERTY TYPEResidential - Single Family
SUBDIVISIONPOPLAR HILLS
SCHOOLSTAFFORD COUNTY PUBLIC SCHOOLS
Property Description
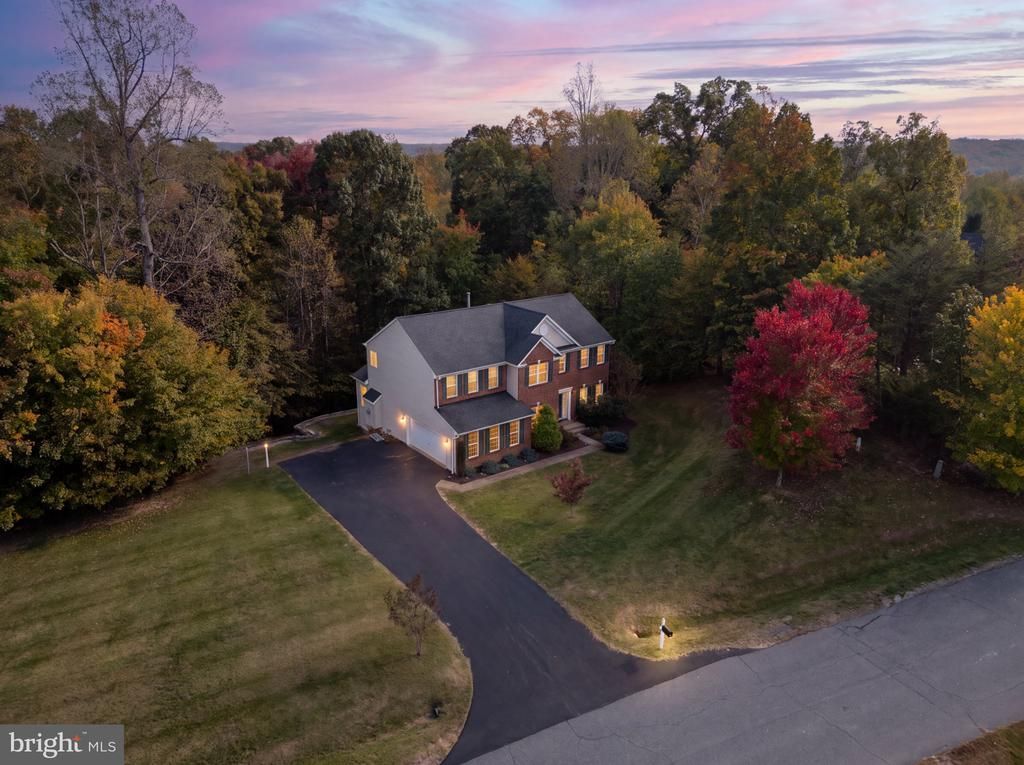
Tucked away on over 1.5 acres of beautifully private, wooded grounds in a prime North Stafford location, 59 Twin Hill Lane offers an exceptional combination of refined living, modern luxury, and peaceful seclusion. This impressive residence boasts three fully finished levels of thoughtfully designed living space, blending timeless elegance with today's most desirable upgrades. At the heart of the home, the beautifully updated kitchen features gleaming granite countertops, new stainless steel appliances, and a spacious center island that serves as the perfect gathering place for family and friends. Designed for both everyday convenience and effortless entertaining, this inviting space seamlessly combines style and functionality. The massive owner's suite is a true private sanctuary, offering exceptional space and a luxurious, spa-inspired bath featuring a spacious walk-in shower, separate soaking tub, and generous walk-in closets. Secondary bedrooms also feature walk-in closets, providing an abundance of storage and convenience. Beautifully remodeled bathrooms throughout the home further elevate the living experience, showcasing stylish finishes and thoughtful attention to detail. Outdoor living is equally impressive! Step onto the stunning new Trex deck and take in the natural beauty of your expansive, wooded surroundings. Whether hosting gatherings, enjoying a quiet morning coffee, or unwinding in the outdoor hot tub beneath the stars, this extraordinary setting offers the ultimate escape from the everyday. With over 1.5 acres of privacy, there is room to relax, entertain, and embrace the tranquility of nature. Additional premium upgrades include updated HVAC systems and a top-of-the-line water purification system, offering enhanced comfort and peace of mind. Perfectly positioned in a sought-after North Stafford location, this exceptional property offers the rare opportunity to enjoy the serenity of a private wooded retreat without sacrificing convenience to shopping, dining, recreation, and major commuter routes. Luxury, privacy, and location—an extraordinary combination that's increasingly difficult to find. Discover the elegance, space, and lifestyle that await at 59 Twin Hill Lane. This is more than a home; it's your own private retreat in the heart of North Stafford!
Property Features
Property Type: Residential - Single Family
Basement: Yes
Basement: Full, Fully Finished, Heated, Improved, Outside Entrance, Rear Entrance, Walkout Level, Sump Pump, Windows
Cooling: Ceiling Fan(s), Central A/C, Zoned
Fireplaces: 1
Fuel Type: Propane - Owned
Garage: 2
Heating: 90% Forced Air
Home Style: Colonial
Lot Size: 1.68 Acres
Roof Type: Asphalt
Stories: 3.0
Taxes: $6,059
Year Built: 2002
Feature Descriptions
Additional Structures: Above Grade, Below Grade
Exterior: Brick, Combination
Exterior: Extensive Hardscape, Hot Tub, Stone Retaining Walls
Fireplace: Gas/Propane, Mantel(s)
Flooring: Carpet, Ceramic Tile, Hardwood, Luxury Vinyl Plank
HOA Fee: $63.00/Monthly
Interior: Attic, Bathroom - Tub Shower, Bathroom - Walk-In Shower, Bathroom - Soaking Tub, Carpet, Ceiling Fan(s), Chair Railings, Crown Moldings, Family Room Off Kitchen, Floor Plan - Traditional, Floor Plan - Open, Kitchen - Gourmet, Kitchen - Island, Pantry, Primary Bath(s), Upgraded Countertops, Walk-in Closet(s), Wood Floors
Lot: Backs to Trees, Cleared, Cul-de-sac, Landscaping, Level, No Thru Street, Premium, Secluded, Sloping
Lot Dimensions: 1.68 Acre(S)
Parking Features: Asphalt Driveway
Parking Notes: 2 Total Parking Spaces
Pet Restrictions: No Pet Restrictions
Sewer: Septic = # of BR
Special View Info: Garden/Lawn
SQFT Above Finished: 3066
SQFT Below Finished: 1138
SQFT Total Finished: 4204
Structure Type: Detached
Total Garage/Parking Spaces: 2
Utilities: Propane
Water: Well
Windows: Double Pane
Local Schools
High School: BROOKE POINT
Middle School: STAFFORD
School District: STAFFORD COUNTY PUBLIC SCHOOLS
Listed By / Shown By
Listed By
Agency Name: Berkshire Hathaway HomeServices PenFed Realty
Shown By
Agency Title: Massanutten Realty
Agency Phone: 540.289.6335

Estimate Your Payment
Estimated Payment
$ 4,295.02 per month $3,572.84 Principal & Interest $504.92 Property Tax $217.26 Homeowner's Insurance
59 Twin Hill Lane | MLS# VAST2055180
This single family home located at 59 Twin Hill Lane , Stafford, VA 22554 is currently listed for sale with an asking price of $744,900. This property was built in 2002 and has 5 bedrooms and 3 full and 1 partial baths with 4204 sq. ft. Twin Hill Lane is located in the POPLAR HILLS subdivision within the STAFFORD COUNTY PUBLIC SCHOOLS school district. Search POPLAR HILLS real estate on www.massanuttenrealty.com today.