
BEDS4
BATHS3 full 1 partial
SQUARE FEET3,898
MLS#681000
STATUS
PROPERTY TYPEResidential - Single Family
SUBDIVISIONEMERALD FOREST
Property Description
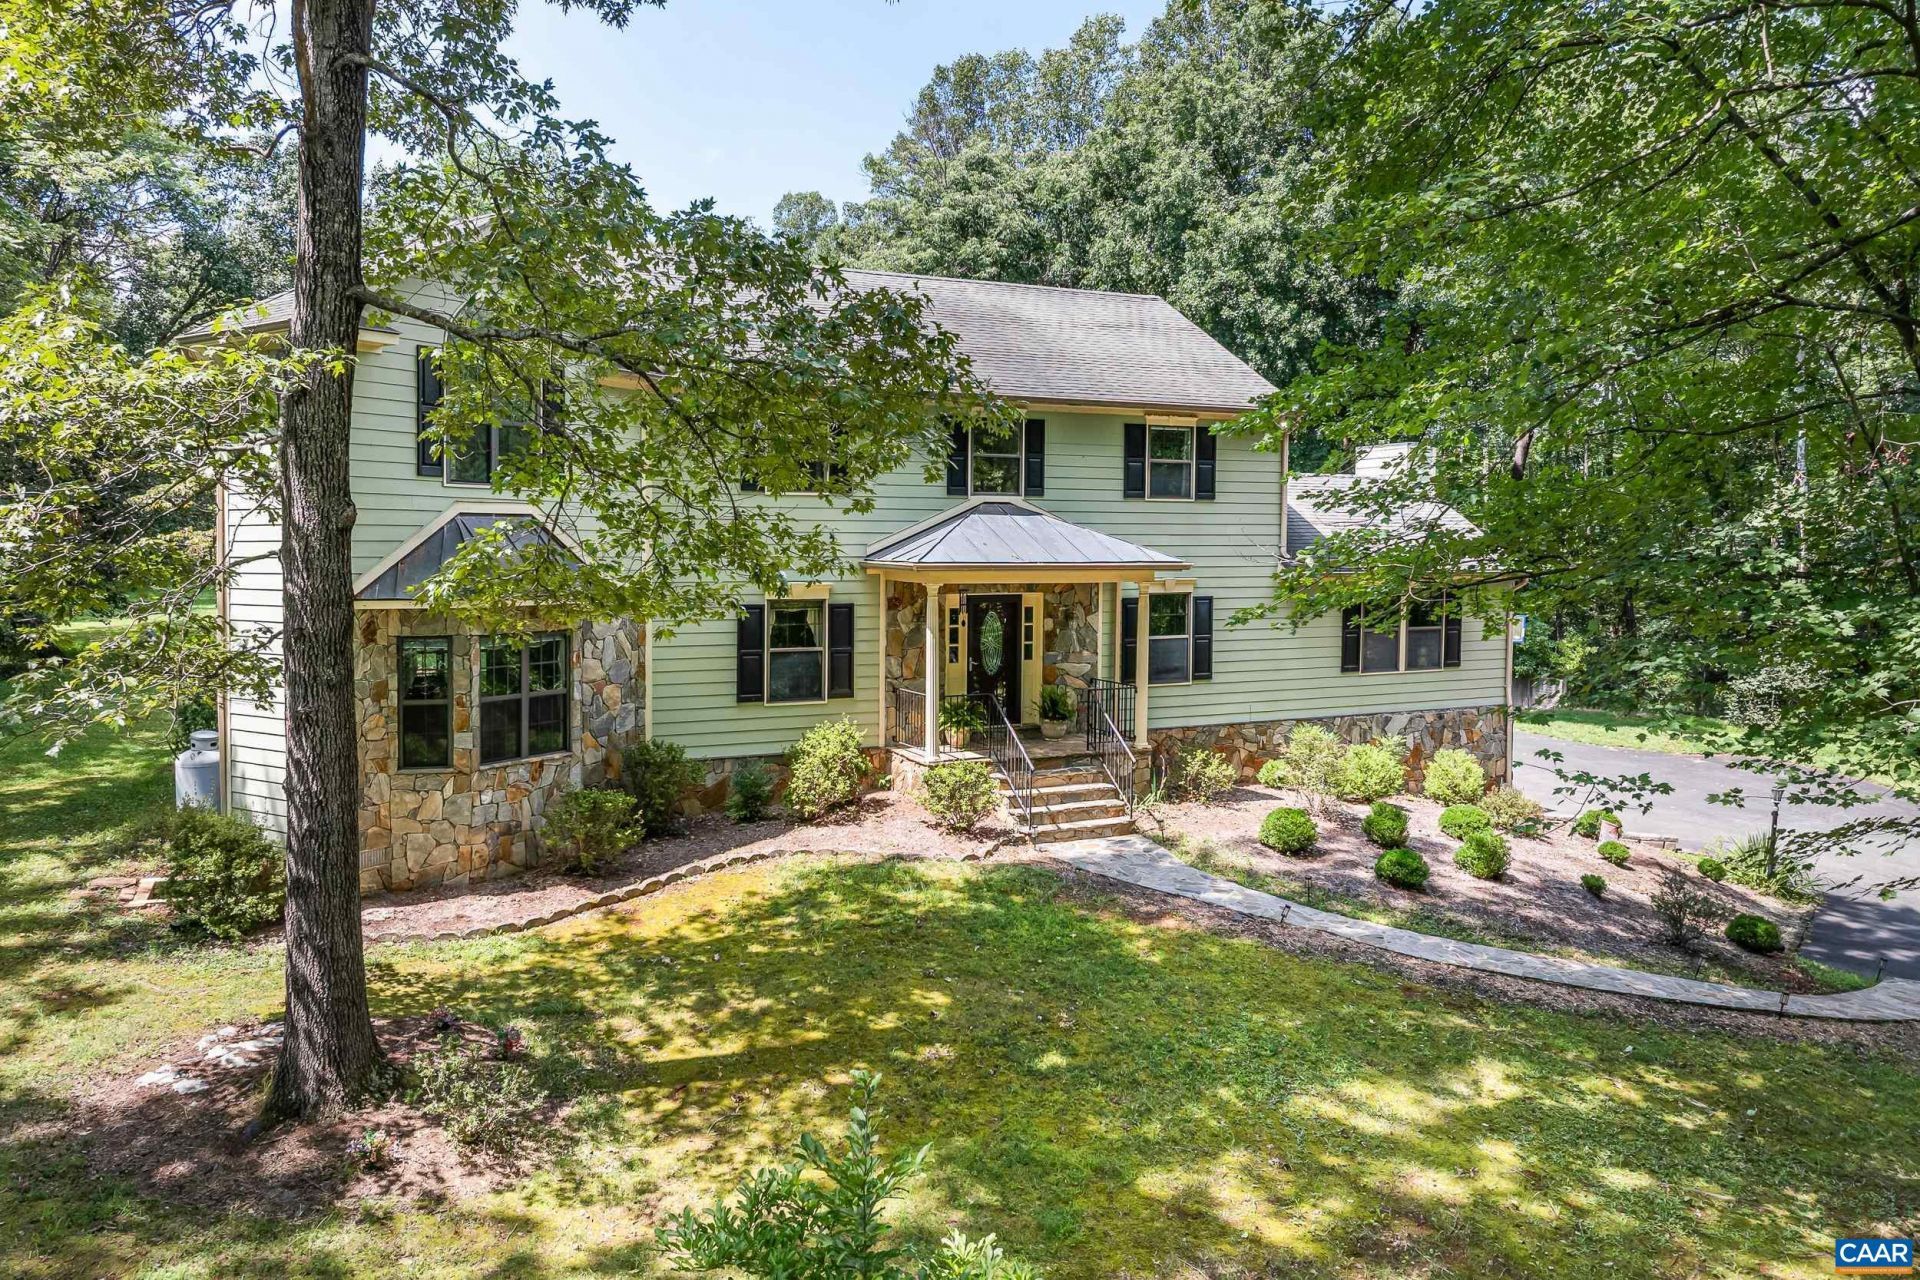
A rare offering... this private, country retreat near Crozet is WALKABLE to schools, tennis courts, restaurants and walking trails! On SIX PRIVATE ACRES and with its own, private path to the local schools, this well-maintained move-in ready home greets visitors with a welcoming stone front porch. Find gleaming HARDWOODS throughout most of main level, a spacious study and living room, plus a comfortable family room with vaulted ceiling just off the eat-in kitchen. Home office! Upstairs, an EXPANSIVE PRIMARY SUITE with cathedral ceiling and hardwood floors steps out to a private deck overlooking the LEVEL BACK YARD and woods. Upgraded primary bath! Relax in the SCREENED PORCH that opens to private patio with pavers and pergola, overlooking a big back yard ready for gardening, play and entertaining! The walkout basement features a huge family room, full bath and plenty of storage area. In a lovely open and wooded setting, the property enjoys distant mountain views in winter. Firefly provides fast, reliable internet service. Average electricity bills are only $250-275/m. NEW HVAC One owner home, first time on the market!
Property Features
Property Type: Residential - Single Family
Basement: Yes
Basement: Partially Finished, Walk-Out Access
Cooling: Heat Pump
Garage: 1 car attached
Heating: Heat Pump
Home Style: Colonial
Lot Size: 6.00 Acres
Roof Type: Architectural
Stories: 2.0
Taxes: $6,780
Year Built: 1988
Amenities
Sitting Area in Primary
Home Office
Porch
Feature Descriptions
Appliances: Dishwasher, Electric Range, Microwave, Refrigerator, Dryer, Washer
Days on Site: 11
Exterior: Fiber Cement, Stick Built
Fireplace: Gas Log
Flooring: Carpet, Ceramic Tile, Hardwood
Laundry: Dryer Hookup
Lot: Level, Partially Cleared, Wooded
Parcel#: 05600-00-00-019G0
Parking: Attached, Basement, Garage
Parking Notes: Attached, Basement, Garage
Patio/Porch: Front Porch, Porch, Screened
Sewer: Conventional Sewer
Special View Info: Trees/Woods
Utilities: Cable Available
View: Trees/Woods
Water: Private, Well
Window: Double Pane Windows
Local Schools
High School: Western Albemarle
Middle School: Henley
Elementary School: Brownsville
Listed By / Shown By
Listed By
Agency Name: HOWARD HANNA ROY WHEELER REALTY CO.- CHARLOTTESVILLE
Agency Phone: 434-951-5155
Shown By
Agency Title: Massanutten Realty
Agency Phone: 540.289.6335

Estimate Your Payment
Estimated Payment
$ 5,917.65 per month $5,045.82 Principal & Interest $565.00 Property Tax $306.83 Homeowner's Insurance
5880 Emerald Ln | MLS# 681000
This single family home located at 5880 Emerald Ln, Charlottesville, VA 22903 is currently listed for sale with an asking price of $1,052,000. This property was built in 1988 and has 4 bedrooms and 3 full and 1 partial baths with 3898 sq. ft. Emerald Ln is located in the EMERALD FOREST subdivision. Search EMERALD FOREST real estate on www.massanuttenrealty.com today.