
BEDS6
BATHS5 full 1 partial
SQUARE FEET7,509
MLS#VAFX2334828
STATUSACTIVE
PROPERTY TYPEResidential - Single Family
SUBDIVISIONRIDINGS AT VIRGINIA RUN
SCHOOLFAIRFAX COUNTY PUBLIC SCHOOLS
Property Description
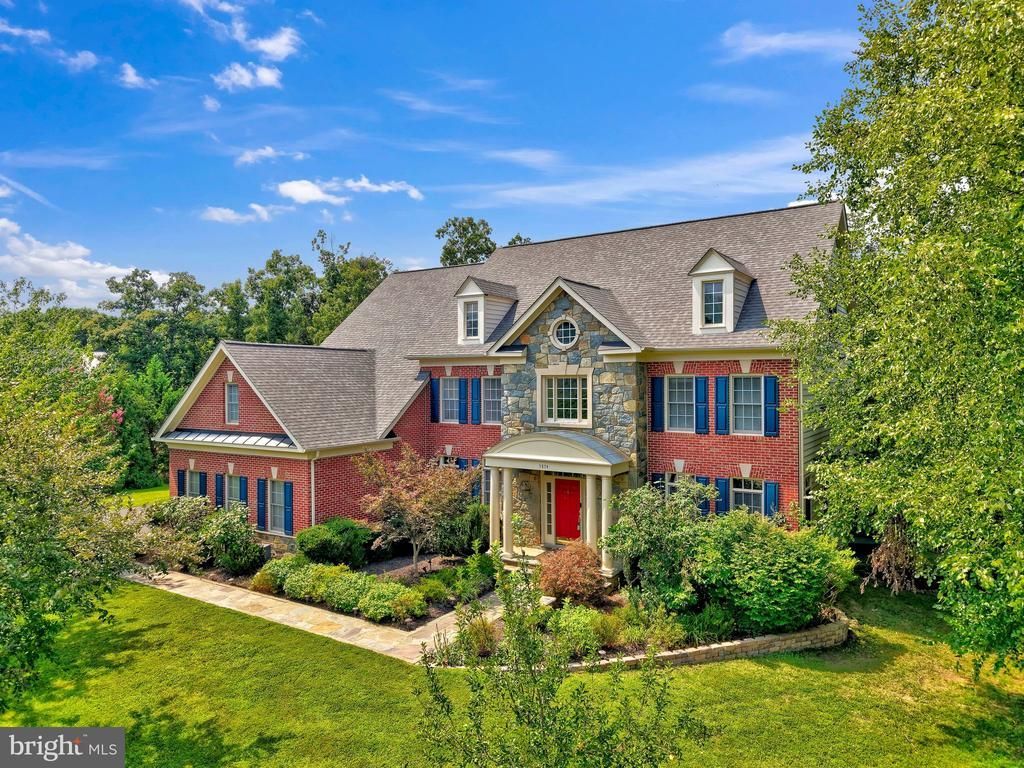
With over 7,500 finished square feet across four levels, this home delivers an impressive amount of space with a layout that gives every room a purpose. From the two-story foyer and sun-filled main level to the finished lower level and private fourth-floor retreat, there is room to spread out, work from home, host guests, and create spaces that fit the way you live. The main level features a spacious kitchen with an eat-in breakfast area, formal dining room, additional sitting room, and private home office. The sunroom is a statement all on its own, surrounded by windows and filled with natural light, with direct access to the screened-in porch and fully fenced backyard. Upstairs, the oversized primary suite features a large walk-in closet and private bath with double vanities, soaking tub, and separate shower. Three additional bedrooms and a spacious loft complete this level. Continue upstairs to the fourth level, where you’ll find even more finished living space. Currently used as a painting and craft room, the open living area offers plenty of flexibility, along with an additional bedroom and full bathroom. This entire level could easily work as a guest suite, private office, creative space, or separate retreat. The fully finished lower level adds another large family room, media room, fourth full bathroom, kitchenette, and sixth bedroom (NTC). The additional living space and kitchenette make this level especially versatile for an in-law suite, au pair setup, guests, or extended stays. Four finished levels, over 7,500 square feet, multiple living and work-from-home spaces, a screened-in porch, and a fully fenced backyard make this a home with the space and flexibility that is hard to find. Updates: HVAC 2017, Roof 2025, Water Heater 2017, SS Refrigerator/Dishwasher 2025, Microwave 2018.
Property Features
Property Type: Residential - Single Family
Basement: Fully Finished
Basement: Yes
Cooling: Programmable Thermostat, Central A/C, Ceiling Fan(s)
Fireplaces: 1
Fuel Type: Natural Gas
Garage: 3
Heating: Forced Air
Home Style: Traditional
Lot Size: 0.83 Acres
Stories: 4.0
Taxes: $16,004
Year Built: 2002
Feature Descriptions
Additional Structures: Above Grade, Below Grade
Appliances: Cooktop - Down Draft, Dishwasher, Disposal, Dryer, Extra Refrigerator/Freezer, Microwave, Oven - Double, Refrigerator, Washer, Icemaker, Stove
Building Name: THE RIDINGS AT VIRGINIA RUN
Community Amenities: Tennis Courts, Swimming Pool, Club House
Days on Site: 13
Exterior: Brick, Aluminum Siding, Stone
Fencing: Fully
Fireplace: Gas/Propane
HOA Fee: $95.00/Monthly
Interior: Attic, Breakfast Area, Kitchen - Gourmet, Upgraded Countertops, Primary Bath(s), Window Treatments, Curved Staircase
Lot: Partly Wooded, Rear Yard
Lot Dimensions: 0.83 Acre(S)
Parking Notes: 3 Total Parking Spaces
Sewer: Public Sewer
SQFT Above Finished: 5291
SQFT Below Finished: 2218
SQFT Total Finished: 7509
Structure Type: Detached
Total Garage/Parking Spaces: 3
Water: Public
Wooded: Yes
Local Schools
High School: WESTFIELD
Middle School: STONE
Elementary School: VIRGINIA RUN
School District: FAIRFAX COUNTY PUBLIC SCHOOLS
Listed By / Shown By
Listed By
Agency Name: Samson Properties
Shown By
Agency Title: Massanutten Realty
Agency Phone: 540.289.6335

Estimate Your Payment
Estimated Payment
$ 9,169.30 per month $7,386.46 Principal & Interest $1,333.67 Property Tax $449.17 Homeowner's Insurance
5874 Iron Stone Court | MLS# VAFX2334828
This single family home located at 5874 Iron Stone Court, Centreville, VA 20120 is currently listed for sale with an asking price of $1,540,000. This property was built in 2002 and has 6 bedrooms and 5 full and 1 partial baths with 7509 sq. ft. Iron Stone Court is located in the RIDINGS AT VIRGINIA RUN subdivision within the FAIRFAX COUNTY PUBLIC SCHOOLS school district. Search RIDINGS AT VIRGINIA RUN real estate on www.massanuttenrealty.com today.