
BEDS3
BATHS3 full 1 partial
SQUARE FEET2,288
MLS#VAAR2078060
STATUSACTIVE UNDER CONTRACT
PROPERTY TYPEResidential - Single Family
SUBDIVISIONLEEWAY OVERLEE
SCHOOLARLINGTON COUNTY PUBLIC SCHOOLS
Property Description
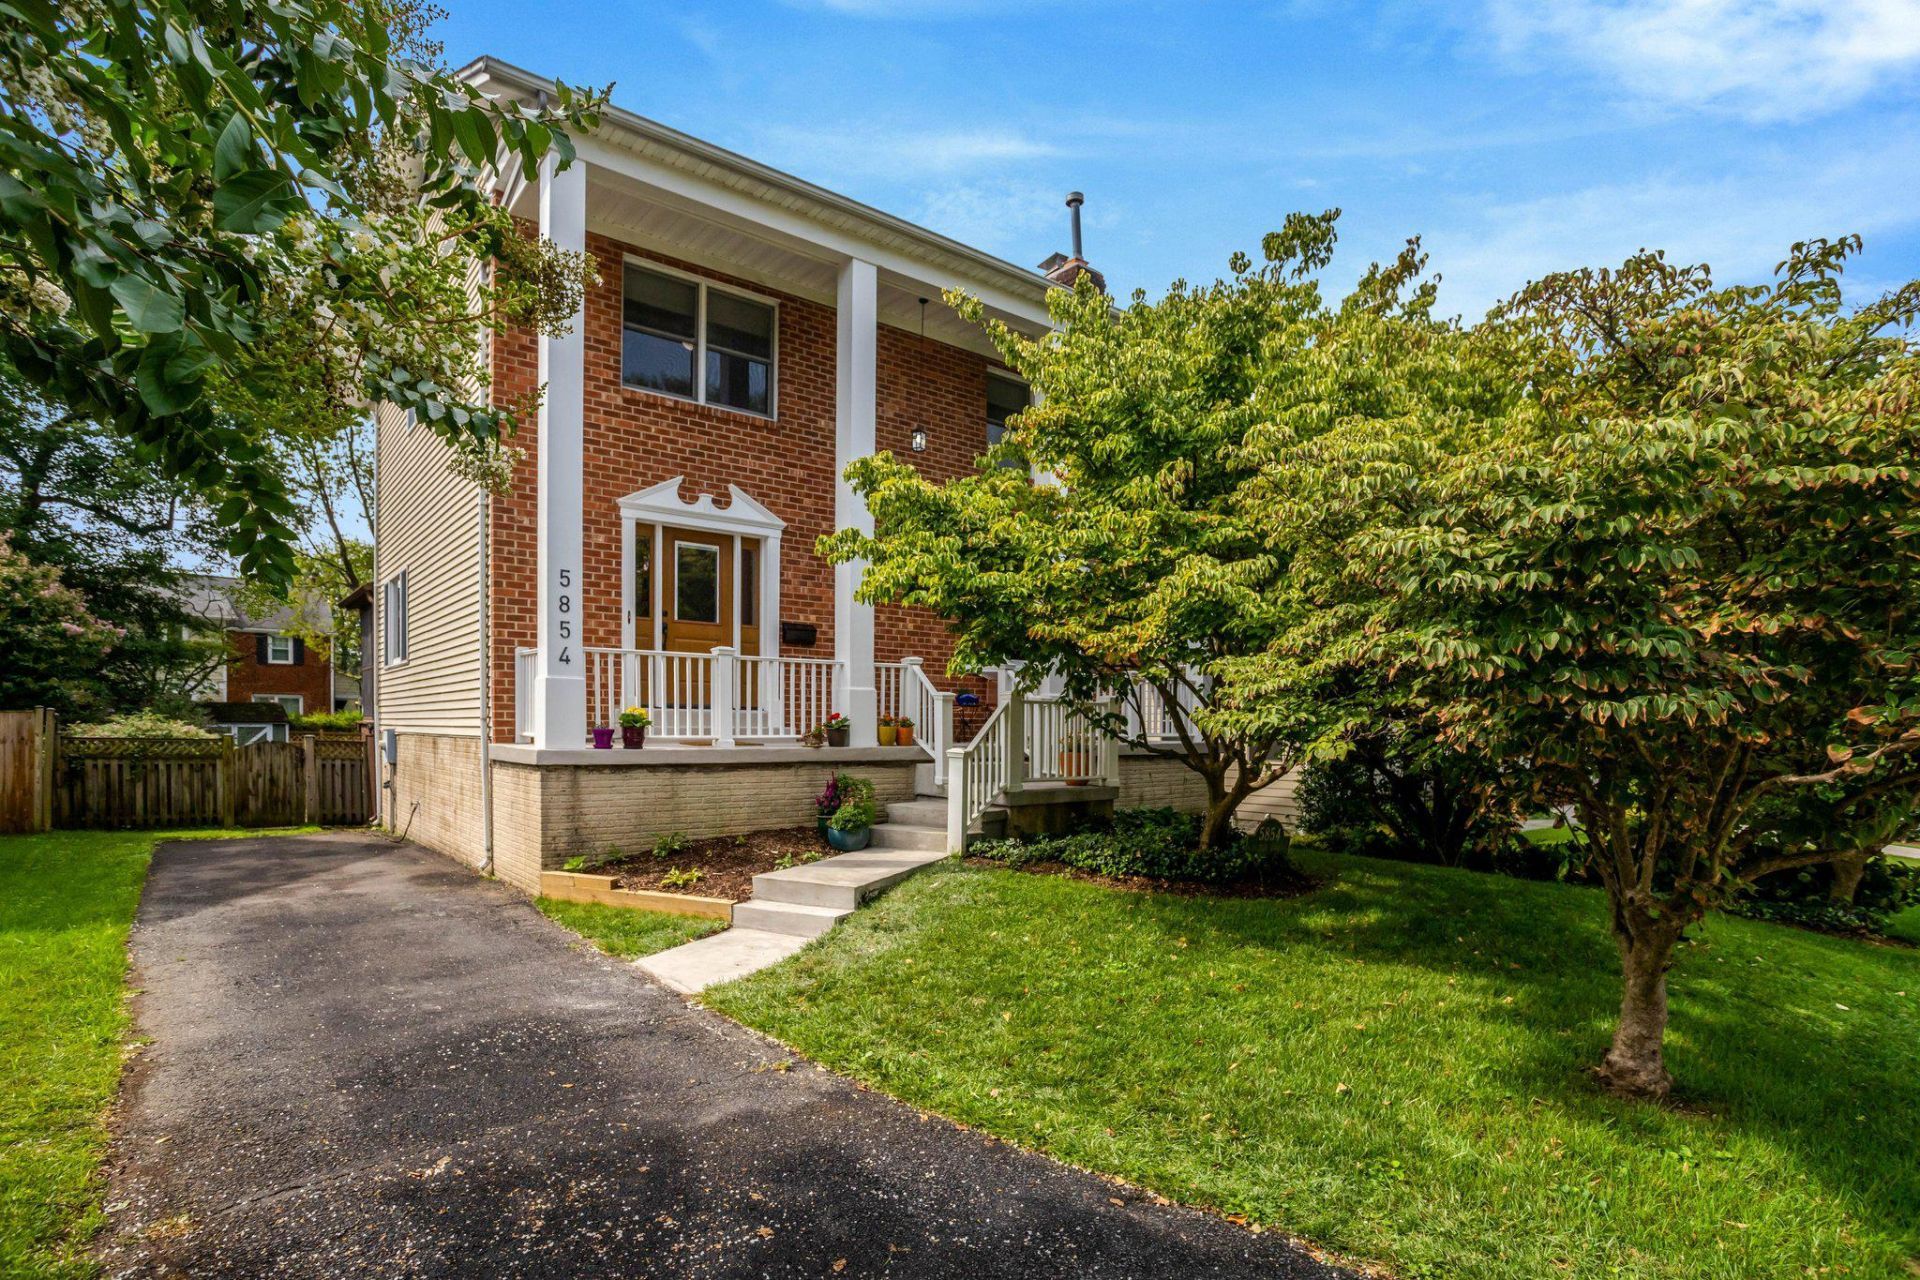
Unbeatable Location! Wonderful Colonial in Leeway Overlee in top condition and Priced to Please! Built in 1981 with many updates- this home has what today's buyer wants - 3 finished levels, a beautiful screened in porch, a spacious & dry walk out basement, 2 gas log fireplaces, Hi-efficiency gas furnace, new water heater, new stainless appliances, separate dining room with bay window, fenced backyard, two patios, covered front porch, hardwood floors, breakfast room/family room off the kitchen, 3 full baths, a powder room on the main level, great storage space on lower level, and updated plumbing. Best of all, the house is within walking distance of great public schools - Yorktown H.S./Williamburg M.S/ Nottingham E.S and Overlee Swim Club, as well the fine stores and restaurants at Lee Harrison & Sycamore Street. Just over a mile to the East Falls Metro and easy access to I-66, National Airport and Washington DC. Move in condition. Property is still fully available.
Property Features
Property Type: Residential - Single Family
Basement: Connecting Stairway, Drainage System, Fully Finished, Outside Entrance, Rear Entrance, Shelving, Walkout Level
Basement: Yes
Cooling: Central A/C
Fireplaces: 2
Fuel Type: Natural Gas
Heating: 90% Forced Air, Solar - Passive
Home Style: Colonial
Lot Size: 0.14 Acres
Roof Type: Fiberglass
Stories: 3.0
Taxes: $12,218
Year Built: 1981
Feature Descriptions
Additional Structures: Above Grade, Below Grade
Appliances: Built-In Microwave, Dishwasher, Disposal, Dryer, Exhaust Fan, Icemaker, Oven/Range - Electric, Refrigerator, Stainless Steel Appliances, Washer - Front Loading, Water Heater
Days on Site: 14
Exterior: Sidewalks
Exterior: Brick, Vinyl Siding
Fencing: Rear, Wood
Fireplace: Fireplace - Glass Doors, Gas/Propane
Interior: Breakfast Area, Carpet, Ceiling Fan(s), Floor Plan - Traditional, Formal/Separate Dining Room, Kitchen - Eat-In, Pantry, Window Treatments, Wood Floors
Lot: Backs - Open Common Area, Mountainous
Lot Dimensions: 0.14 Acre(S)
Number of Rooms: 8
Parking Features: Asphalt Driveway
Parking Notes: 3 Total Parking Spaces
Sewer: Public Sewer
SQFT Above Finished: 1664
SQFT Below Finished: 624
SQFT Total Finished: 2288
Structure Type: Detached
Total Garage/Parking Spaces: 3
Water: Public
Local Schools
High School: YORKTOWN
Middle School: WILLIAMSBURG
Elementary School: NOTTINGHAM
School District: ARLINGTON COUNTY PUBLIC SCHOOLS
Listed By / Shown By
Listed By
Agency Name: Corcoran McEnearney
Shown By
Agency Title: Massanutten Realty
Agency Phone: 540.289.6335

Estimate Your Payment
Estimated Payment
$ 7,322.29 per month $5,942.74 Principal & Interest $1,018.17 Property Tax $361.38 Homeowner's Insurance
5854 26th Street N | MLS# VAAR2078060
This single family home located at 5854 26th Street N, Arlington, VA 22207 is currently listed for sale with an asking price of $1,239,000. This property was built in 1981 and has 3 bedrooms and 3 full and 1 partial baths with 2288 sq. ft. 26th Street N is located in the LEEWAY OVERLEE subdivision within the ARLINGTON COUNTY PUBLIC SCHOOLS school district. Search LEEWAY OVERLEE real estate on www.massanuttenrealty.com today.