
BEDS3
BATHS2 full
SQUARE FEET1,608
MLS#VALO2134020
STATUSACTIVE
PROPERTY TYPEResidential - Single Family
SUBDIVISIONSILVER OAKS
SCHOOLLOUDOUN COUNTY PUBLIC SCHOOLS
Property Description
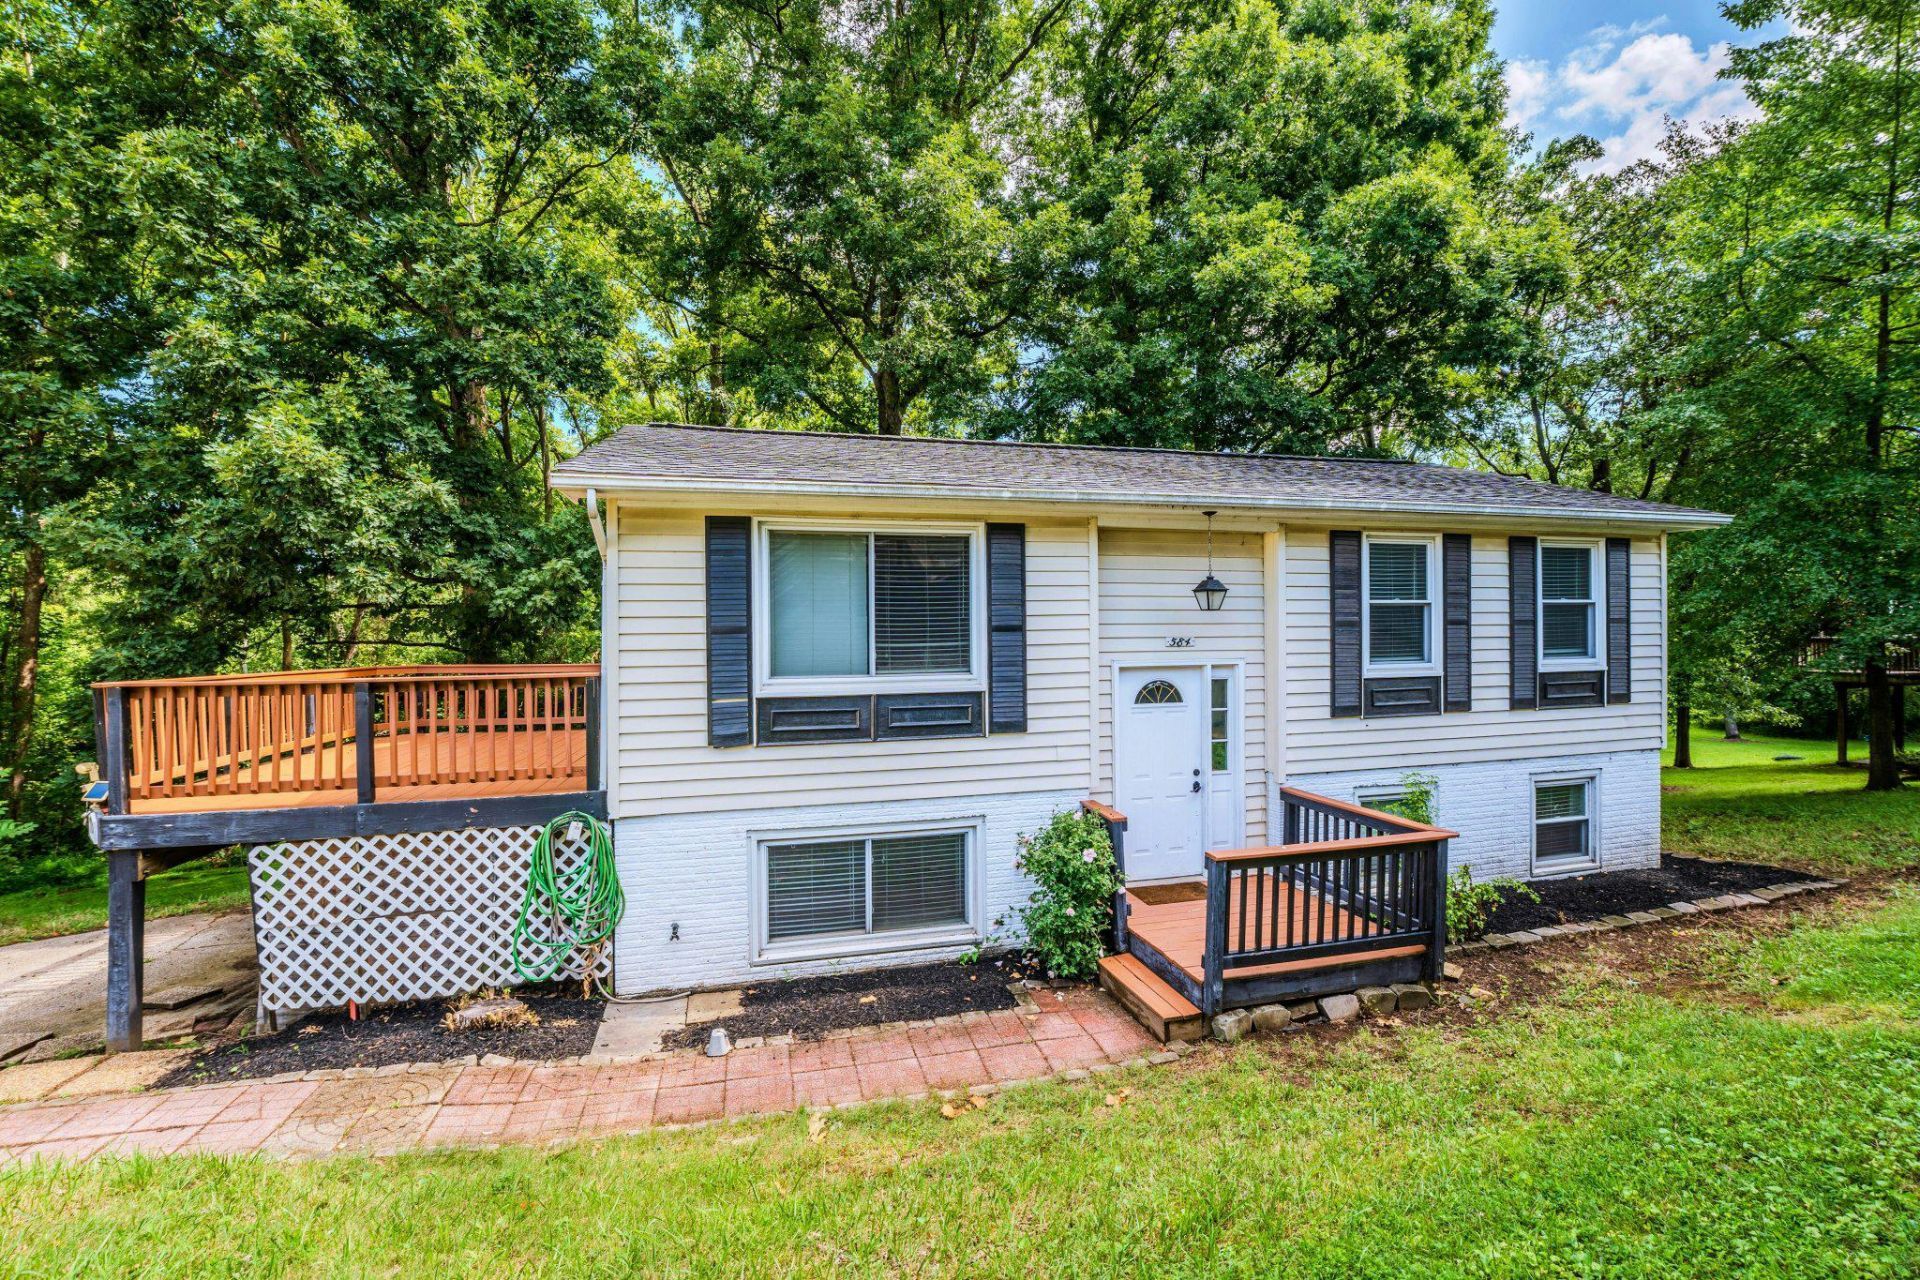
Welcome home to this move in ready home on a private lot backing to wooded common area in the conveniently located Silver Oaks community of Leesburg! Spacious living room with upgraded flooring leads to the spacious kitchen with upgraded appliances, built-in pantry, eating area & access to the deck. The main level also features two spacious bedrooms & upgraded full bath. Spacious lower level features large recreation room with access to rear yard, third bedroom, fourth bedroom/den, second full bath, laundry & storage! The expansive deck overlooks the wooded common area & steps leading to rear yard & access to under deck storage. This home is conveniently located near local schools, shopping, dining & commuter routes!
Property Features
Property Type: Residential - Single Family
Basement: Walkout Level
Basement: Yes
Cooling: Central A/C
Fuel Type: Electric
Heating: Heat Pump(s)
Home Style: Split Foyer
Lot Size: 0.12 Acres
Stories: 2.0
Taxes: $4,631
Year Built: 1984
Feature Descriptions
Additional Structures: Above Grade, Below Grade
Appliances: Dryer, Dishwasher, Refrigerator, Stove, Washer
Days on Site: 14
Exterior: Frame
HOA Fee: $31.00/Monthly
Interior: Bathroom - Tub Shower, Bathroom - Walk-In Shower, Breakfast Area, Carpet, Ceiling Fan(s), Family Room Off Kitchen, Floor Plan - Traditional, Kitchen - Eat-In, Kitchen - Table Space
Lot: Backs to Trees
Lot Dimensions: 0.12 Acre(S)
Rooms: Living Room, Bedroom 2,Bedroom 3,Kitchen, Den, Bedroom 1,Laundry, Recreation Room
Sewer: Public Sewer
SQFT Above Finished: 858
SQFT Below Finished: 750
SQFT Total Finished: 1608
Structure Type: Detached
Water: Public
Local Schools
High School: LOUDOUN COUNTY
Middle School: J. L. SIMPSON
Elementary School: FREDERICK DOUGLASS
School District: LOUDOUN COUNTY PUBLIC SCHOOLS
Listed By / Shown By
Listed By
Agency Name: Pearson Smith Realty, LLC
Shown By
Agency Title: Massanutten Realty
Agency Phone: 540.289.6335

Estimate Your Payment
Estimated Payment
$ 3,082.09 per month $2,541.61 Principal & Interest $385.92 Property Tax $154.55 Homeowner's Insurance
584 Rockbridge Drive Se | MLS# VALO2134020
This single family home located at 584 Rockbridge Drive Se, Leesburg, VA 20175 is currently listed for sale with an asking price of $529,900. This property was built in 1984 and has 3 bedrooms and 2 full baths with 1608 sq. ft. Rockbridge Drive Se is located in the SILVER OAKS subdivision within the LOUDOUN COUNTY PUBLIC SCHOOLS school district. Search SILVER OAKS real estate on www.massanuttenrealty.com today.