
BEDS3
BATHS2 full
SQUARE FEET1,350
MLS#VAFX2345878
STATUSACTIVE
PROPERTY TYPEResidential - Single Family
SUBDIVISIONSPRINGFIELD PARK
SCHOOLFAIRFAX COUNTY PUBLIC SCHOOLS
Property Description
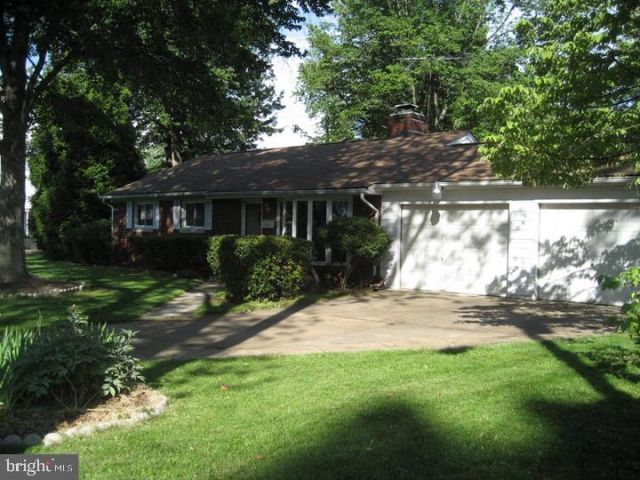
Single family rambler in Springfield available for immediate sale. NO HOA! Three bedrooms, two baths, a 'bonus room' and fully lined cedar closet attached to an OVERSIZED two car garage. Eat-in kitchen, separate dining room, large living room with gas fireplace. Fully fenced back yard. All offers due NL:T 11-12-2026. Minutes to I95/495/395, Springfield Metro, commuter lots on Old Keene Mill. Minutes to shopping and restaurants.
Property Features
Property Type: Residential - Single Family
Cooling: Central A/C
Fireplaces: 1
Fuel Type: Natural Gas
Garage: 2
Heating: Forced Air
Home Style: Ranch/Rambler
Lot Size: 0.25 Acres
Roof Type: Architectural Shingle
Stories: 1.0
Taxes: $7,528
Year Built: 1957
Feature Descriptions
Additional Structures: Above Grade
Appliances: Built-In Range, Dishwasher, Dryer, Oven - Single, Refrigerator, Washer, Water Heater, Stove
Fencing: Fully, Rear, Wood
Flooring: Carpet, Ceramic Tile
Interior: Bathroom - Stall Shower, Bathroom - Tub Shower, Carpet, Cedar Closet(s), Combination Dining/Living, Dining Area, Floor Plan - Traditional, Kitchen - Eat-In, Kitchen - Table Space, Other
Lot Dimensions: 0.25 Acre(S)
Number of Rooms: 7
Parking Notes: 4 Total Parking Spaces
Pet Restrictions: No Pet Restrictions
Rooms: Living Room, Dining Room, Kitchen, Laundry
Sewer: Public Sewer
Special View Info: Street
SQFT Above Finished: 1350
SQFT Total Finished: 1350
Structure Type: Detached
Total Garage/Parking Spaces: 4
Utilities: Electric Available, Natural Gas Available, Sewer Available, Water Available
Water: Public
Local Schools
High School: JOHN R. LEWIS
Middle School: KEY
Elementary School: LYNBROOK
School District: FAIRFAX COUNTY PUBLIC SCHOOLS
Listed By / Shown By
Listed By
Agency Name: Keller Williams Realty
Shown By
Agency Title: Massanutten Realty
Agency Phone: 540.289.6335

Estimate Your Payment
Estimated Payment
$ 3,349.45 per month $2,566.08 Principal & Interest $627.33 Property Tax $156.04 Homeowner's Insurance
5803 Gloucester Avenue | MLS# VAFX2345878
This single family home located at 5803 Gloucester Avenue , Springfield, VA 22150 is currently listed for sale with an asking price of $535,000. This property was built in 1957 and has 3 bedrooms and 2 full baths with 1350 sq. ft. Gloucester Avenue is located in the SPRINGFIELD PARK subdivision within the FAIRFAX COUNTY PUBLIC SCHOOLS school district. Search SPRINGFIELD PARK real estate on www.massanuttenrealty.com today.