
BEDS3
BATHS2 full
SQUARE FEET2,616
MLS#VAMA2003036
STATUSACTIVE
PROPERTY TYPEResidential - Single Family
SCHOOLMADISON COUNTY PUBLIC SCHOOLS
Property Description
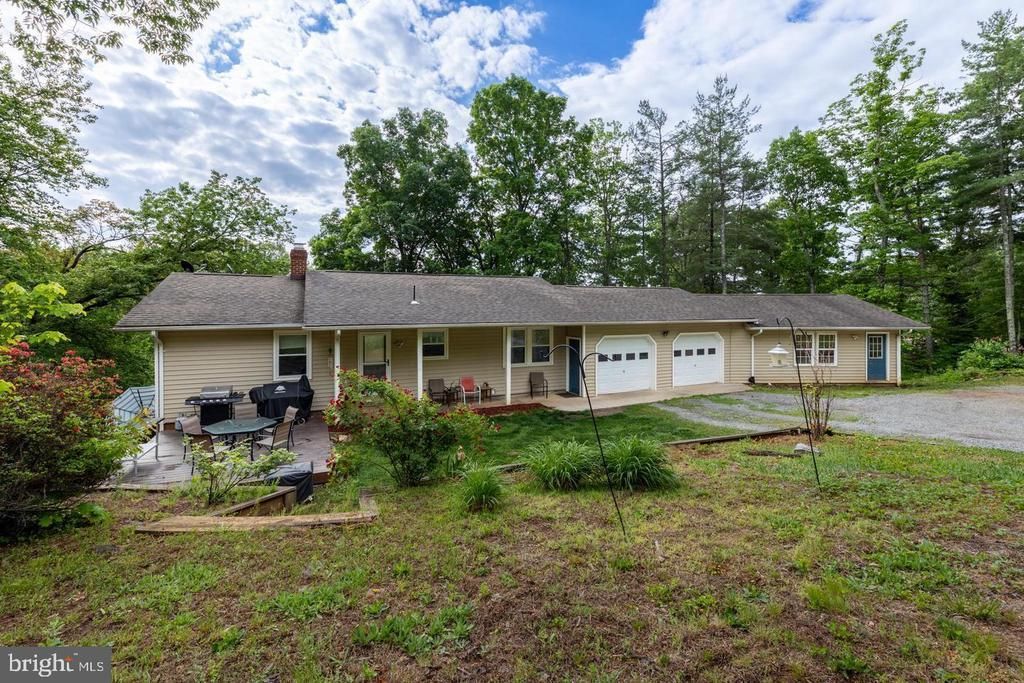
Spacious 3 Bedroom, 2 Bath home located 10 minutes from Route 29! This property features a 50x70 outbuilding complete with concrete floor and electric on 5 wooded acres! The home itself features an open floor plan on the main level with 2 bedrooms and 1 bath while the lower level features a family room, large laundry room, bedroom, bonus room, sun room, and large unfinished storage room. Upgrades in the past 10 years include Central Heat and Air(10-12 years), Roof and Gutters(10 years), Hot Water Heater, Chimney, and laminate flooring on the main level(2 years). This property features a large two-car attached garage for the car enthusiast and also a dog kennel! Fiber internet is newly installed! Drainfield is over the property line.
Property Features
Property Type: Residential - Single Family
Basement: Yes
Basement: Full
Cooling: Central A/C, Ceiling Fan(s)
Fuel Type: Electric
Garage: 4
Heating: Heat Pump(s)
Home Style: Ranch/Rambler
Lot Size: 5.00 Acres
Roof Type: Shingle
Stories: 2.0
Taxes: $2,207
Year Built: 1983
Feature Descriptions
Additional Structures: Above Grade, Below Grade
Appliances: Dishwasher, Oven/Range - Electric, Water Heater, Refrigerator
Days on Site: 1
Exterior: Vinyl Siding
Exterior: Outbuilding(s)
Flooring: Laminate Plank, Carpet
Interior: Bathroom - Tub Shower, Carpet, Combination Kitchen/Living, Combination Kitchen/Dining, Floor Plan - Open
Lot: Trees/Wooded
Lot Dimensions: 5.00 Acre(S)
Parking Notes: 4 Total Parking Spaces
Sewer: On Site Septic
Special View Info: Trees/Woods
SQFT Above Finished: 1440
SQFT Below Finished: 1176
SQFT Total Finished: 2616
Structure Type: Detached
Total Garage/Parking Spaces: 4
Water: Well
Wooded: Yes
Local Schools
School District: MADISON COUNTY PUBLIC SCHOOLS
Listed By / Shown By
Listed By
Agency Name: Montague, Miller & Company
Shown By
Agency Title: Massanutten Realty
Agency Phone: 540.289.6335

Estimate Your Payment
Estimated Payment
$ 2,167.76 per month $1,870.12 Principal & Interest $183.92 Property Tax $113.72 Homeowner's Insurance
571 Cc Road | MLS# VAMA2003036
This single family home located at 571 Cc Road , Hood, VA 22723 is currently listed for sale with an asking price of $389,900. This property was built in 1983 and has 3 bedrooms and 2 full baths with 2616 sq. ft. Cc Road is located within the MADISON COUNTY PUBLIC SCHOOLS school district. Search Hood real estate on www.massanuttenrealty.com today.