
BEDS3
BATHS3 full 1 partial
SQUARE FEET2,400
MLS#VAAR2077792
STATUSACTIVE
PROPERTY TYPERental - Townhouse
SUBDIVISIONARLINGTON ROW
SCHOOLARLINGTON COUNTY PUBLIC SCHOOLS
Property Description
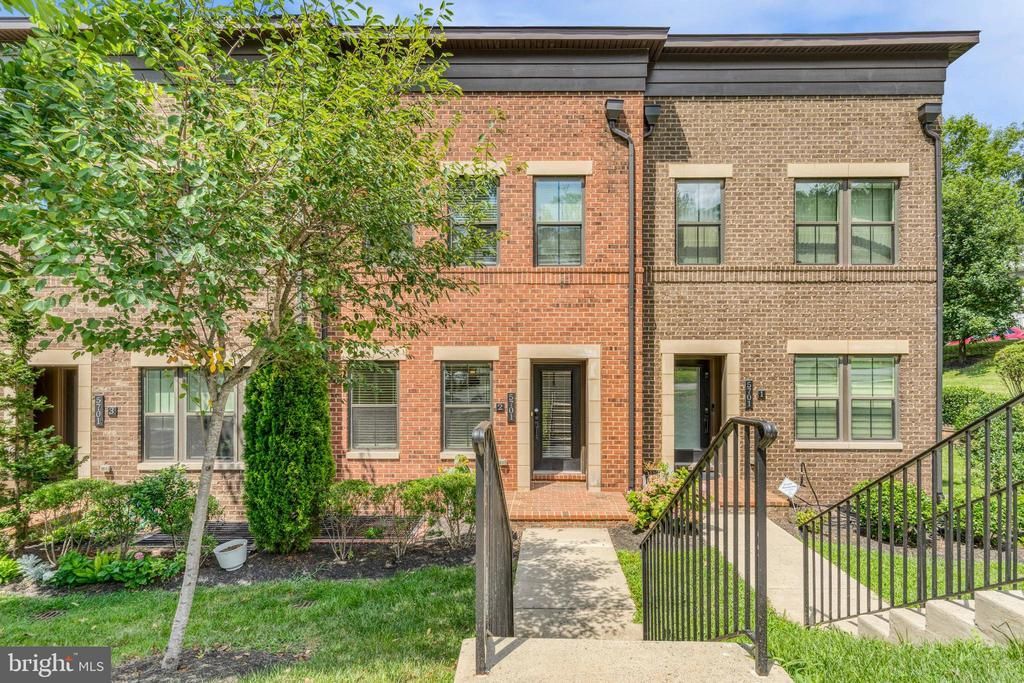
Welcome to luxury living in Westover Village! This grand, contemporary townhome built by NV Homes features premium brick construction and all-new, modern interior finishes across 3.5 levels. The light-filled main level boasts gleaming hardwood floors and a gourmet kitchen equipped with an oversized entertainment island, pristine quartz countertops, a custom kitchen hutch, and stainless steel appliances. Upstairs, the expansive primary suite is a private retreat complete with a large walk-in closet and an upgraded tile en-suite bath. Enjoy convenient bedroom-level laundry alongside a spacious second bedroom and full bath. The second upper level leads out to a massive, private rooftop terrace with sweeping views. The fully finished entry-level basement serves as a versatile third bedroom with its own full bathroom. Complete with a rear-loading 2-car garage, this rare rental property sits just blocks away from local hotspots like The Italian Store, Westover Beer Garden, and Lost Dog Cafe. Just 1.5 miles to Ballston and East Falls Church Metros with easy access to the Custis Bike Path!
Property Features
Property Type: Rental - Townhouse
Basement: Yes
Cooling: Central A/C
Fuel Type: Natural Gas
Garage: 2 car attached
Heating: Forced Air
Home Style: Contemporary
Lot Size: 0.06 Acres
Stories: 3.5
Year Built: 2019
Feature Descriptions
Additional Structures: Above Grade, Below Grade
Days on Site: 18
HOA Fee: $109.00/Monthly
Lot Dimensions: 0.06 Acre(S)
Pet Restrictions: Case by Case Basis, Dogs OK, Cats OK
Sewer: Public Sewer
SQFT Above Finished: 2400
SQFT Total Finished: 2400
Structure Type: Interior Row/Townhouse
Total Garage/Parking Spaces: 2
Water: Public
Local Schools
High School: YORKTOWN
Middle School: SWANSON
Elementary School: CARDINAL
School District: ARLINGTON COUNTY PUBLIC SCHOOLS
Listed By / Shown By
Listed By
Agency Name: EXP Realty, LLC
Shown By
Agency Title: Massanutten Realty
Agency Phone: 540.289.6335

5701 11th Street N, Unit 2 | MLS# VAAR2077792
This property located at 5701 11th Street N, Unit 2, Arlington, VA 22205 is currently listed for rent with an asking price of $5,100 / Monthly. 11th Street N, Unit 2 is located within the ARLINGTON COUNTY PUBLIC SCHOOLS school district. Search Arlington real estate on www.massanuttenrealty.com today.