
BEDS3
BATHS1 full
SQUARE FEET1,215
MLS#VARO2003494
STATUSACTIVE
PROPERTY TYPEResidential - Single Family
SCHOOLROCKINGHAM COUNTY PUBLIC SCHOOLS
Property Description
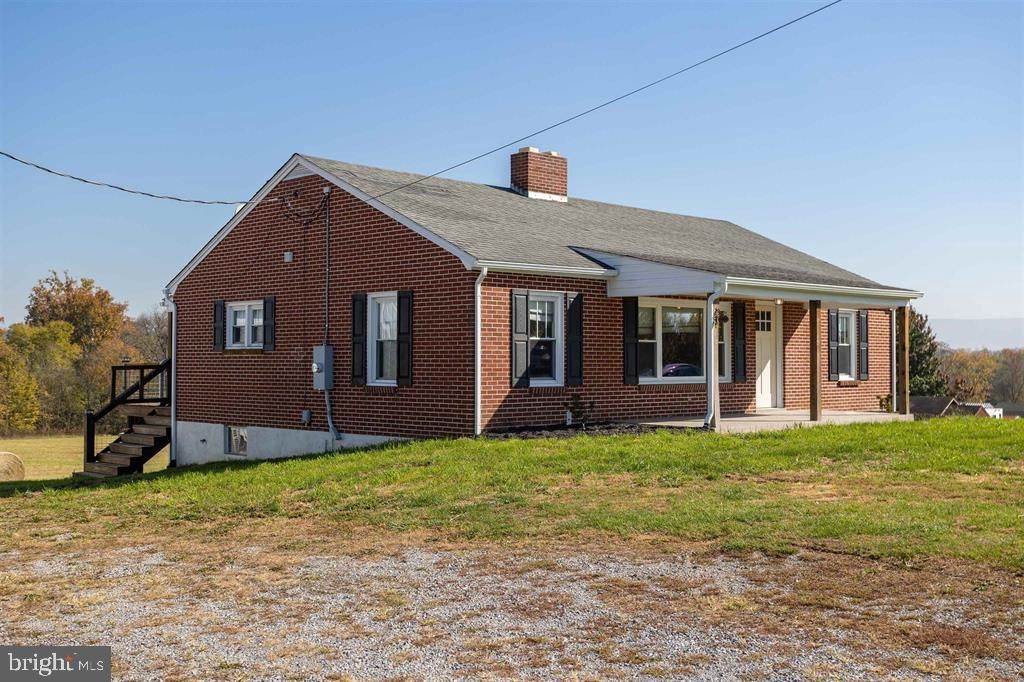
Enjoy country living with room to roam on this beautiful 5.32-acre farmette! This approximately 1,200 sq. ft. ranch offers 3 bedrooms,1 updated bathroom, and a completely updated kitchen featuring stainless steel appliances. Hardwood floors add warmth and character throughout thehome. A full unfinished basement provides plenty of storage. Outside, you'll find a detached oversized one-car garage with concrete floors, offering anexcellent space for working on vehicles, hobbies, or projects. The property also features a newer equipment shed with five open bays, perfect forequipment, tractors, or additional storage. The spacious acreage includes an open field with plenty of room for animals, gardening, or enjoying thepeaceful country lifestyle. Whether you're looking for a small hobby farm, a place for your animals, or simply room to spread out, this property offersendless possibilities!
Property Features
Property Type: Residential - Single Family
Basement: Yes
Cooling: Central A/C
Fuel Type: Oil, Electric
Heating: Forced Air, Heat Pump(s)
Home Style: Ranch/Rambler
Lot Size: 5.32 Acres
Roof Type: Shingle
Stories: 1.0
Taxes: $1,708
Year Built: 1960
Feature Descriptions
Additional Structures: Above Grade, Below Grade
Appliances: Dishwasher, Oven/Range - Electric, Microwave, Refrigerator
Exterior: Brick
Flooring: Carpet, Vinyl
Lot Dimensions: 5.32 Acre(S)
Sewer: On Site Septic
SQFT Above Finished: 1215
SQFT Total Finished: 1215
Structure Type: Detached
Water: Public
Local Schools
High School: BROADWAY
Middle School: J. FRANK HILLYARD
Elementary School: PLAINS
School District: ROCKINGHAM COUNTY PUBLIC SCHOOLS
Listed By / Shown By
Listed By
Agency Name: Old Dominion Realty
Shown By
Agency Title: Massanutten Realty
Agency Phone: 540.289.6335

Estimate Your Payment
Estimated Payment
$ 2,177.05 per month $1,918.08 Principal & Interest $142.33 Property Tax $116.64 Homeowner's Insurance
5664 Getz Drive | MLS# VARO2003494
This single family home located at 5664 Getz Drive , Timberville, VA 22853 is currently listed for sale with an asking price of $399,900. This property was built in 1960 and has 3 bedrooms and 1 full baths with 1215 sq. ft. Getz Drive is located within the ROCKINGHAM COUNTY PUBLIC SCHOOLS school district. Search Timberville real estate on www.massanuttenrealty.com today.