
BEDS4
BATHS3 full 1 partial
SQUARE FEET2,484
MLS#VAFX2343774
STATUSACTIVE
PROPERTY TYPEResidential - Townhouse
SUBDIVISIONBROOKLAND MEWS
SCHOOLFAIRFAX COUNTY PUBLIC SCHOOLS
Property Description
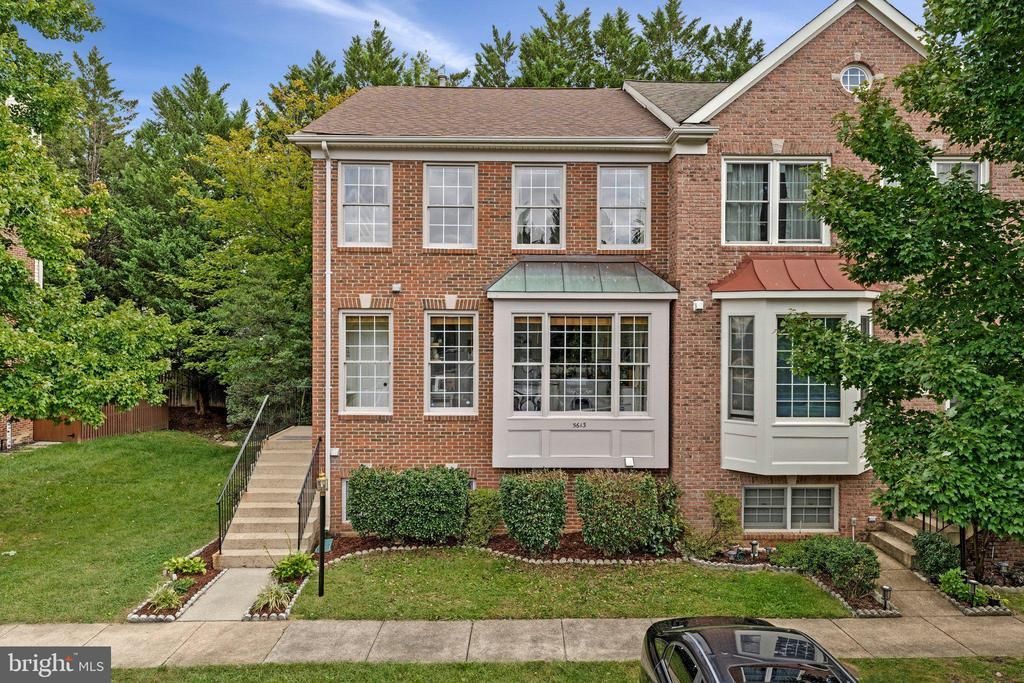
A spacious and inviting 4-bedroom, 3.5-bath end-unit townhome in Brookland Estates, offering generous room sizes, high ceilings, and an abundance of natural light. The end-unit setting creates a bright, open feel, while the classic brick exterior adds timeless curb appeal and a refined presence. Fresh neutral paint and modern light fixtures give the home a clean, updated feel. The main level features beautiful hardwood floors, a spacious kitchen with eat-in table space, stainless steel appliances and granite countertops, plus an open living and dining area that flows directly to the deck. The vaulted-ceiling primary suite offers a large walk-in closet and refreshed bath with a modern vanity, mirrors, and separate soaking tub. The lower level adds a recreation room with fireplace, bonus fourth room, full bath, and direct access to the patio. Tucked in a quiet neighborhood yet convenient for commuting, this home is just minutes from Springfield/Franconia Metro, Van Dorn Metro, Kingstowne, Springfield Town Center, I-95/495, and other major commuter routes.
Property Features
Property Type: Residential - Townhouse
Basement: Yes
Basement: Connecting Stairway, Fully Finished, Heated, Improved, Rear Entrance, Walkout Level
Cooling: Ceiling Fan(s), Central A/C
Fireplaces: 1
Fuel Type: Natural Gas
Heating: Forced Air, Central
Home Style: Colonial
Lot Size: 0.05 Acres
Roof Type: Architectural Shingle
Stories: 3.0
Taxes: $8,663
Year Built: 1995
Feature Descriptions
Additional Structures: Above Grade, Below Grade
Appliances: Dishwasher, Dryer, Built-In Microwave, Disposal, Exhaust Fan, Icemaker, Microwave, Oven/Range - Electric, Refrigerator, Stainless Steel Appliances, Washer, Water Heater
Days on Site: 20
Exterior: Brick
Exterior: Exterior Lighting
Fencing: Partially, Wood
Fireplace: Wood, Mantel(s)
Flooring: Hardwood, Carpet, Ceramic Tile
HOA Fee: $225.00/Quarterly
Interior: Bar, Attic, Carpet, Breakfast Area, Ceiling Fan(s), Chair Railings, Combination Dining/Living, Crown Moldings, Dining Area, Floor Plan - Open, Kitchen - Table Space, Pantry, Primary Bath(s), Recessed Lighting, Bathroom - Soaking Tub, Bathroom - Stall Shower, Bathroom - Tub Shower, Upgraded Countertops, Walk-in Closet(s), Window Treatments, Wood Floors
Lot: Backs to Trees, No Thru Street
Lot Dimensions: 0.05 Acre(S)
Parking Features: Assigned, Private
Sewer: Public Sewer
SQFT Above Finished: 1656
SQFT Below Finished: 828
SQFT Total Finished: 2484
Structure Type: End of Row/Townhouse
Utilities: Cable TV Available, Electric Available, Multiple Phone Lines, Phone Available, Sewer Available, Natural Gas Available, Water Available
Water: Public
Windows: Bay/Bow, Screens, Sliding, Double Pane
Local Schools
High School: EDISON
Middle School: TWAIN
Elementary School: BUSH HILL
School District: FAIRFAX COUNTY PUBLIC SCHOOLS
Listed By / Shown By
Listed By
Agency Name: Key Home Realty Group
Shown By
Agency Title: Massanutten Realty
Agency Phone: 540.289.6335

Estimate Your Payment
Estimated Payment
$ 4,334.45 per month $3,405.45 Principal & Interest $721.92 Property Tax $207.08 Homeowner's Insurance
5613 Brookland Court | MLS# VAFX2343774
This townhouse located at 5613 Brookland Court, Alexandria, VA 22310 is currently listed for sale with an asking price of $710,000. This property was built in 1995 and has 4 bedrooms and 3 full and 1 partial baths with 2484 sq. ft. Brookland Court is located in the BROOKLAND MEWS subdivision within the FAIRFAX COUNTY PUBLIC SCHOOLS school district. Search BROOKLAND MEWS real estate on www.massanuttenrealty.com today.