
BEDS4
BATHS2 full 1 partial
SQUARE FEET3,337
MLS#VASP2045488
STATUSACTIVE
PROPERTY TYPEResidential - Single Family
SUBDIVISIONHARRISON VILLAGE
SCHOOLSPOTSYLVANIA COUNTY PUBLIC SCHOOLS
Property Description
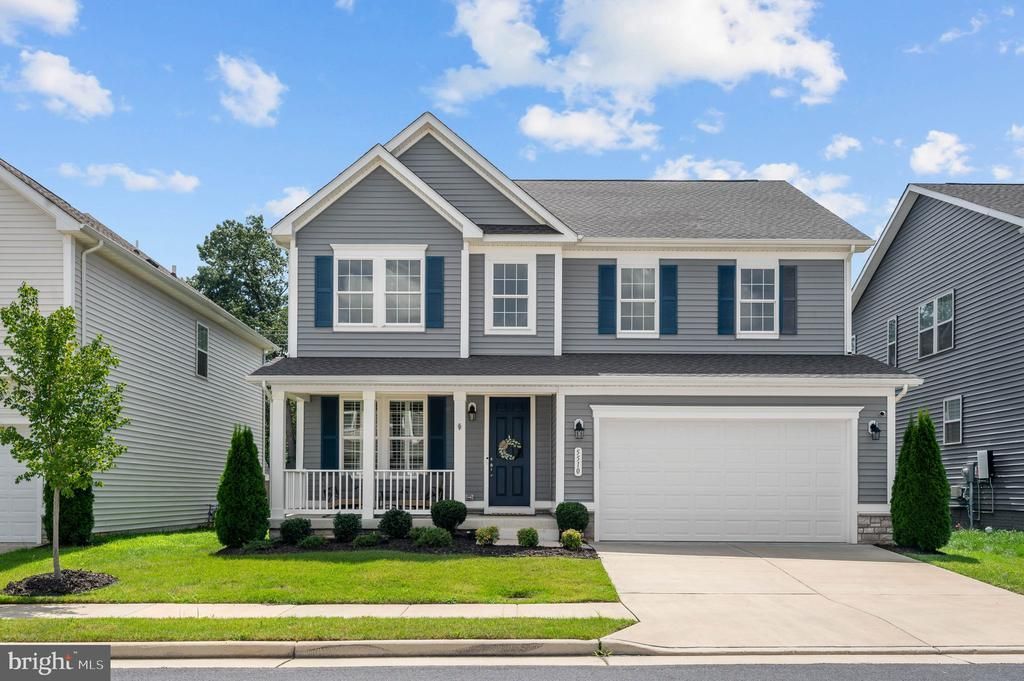
Welcome to a stunning newer-built home that feels brand new! This beautiful 4-bedroom, 2.5-bathroom home offers the perfect blend of modern design, elegant details, and flexible spaces for the way you live. The heart of the home is the oversized kitchen, featuring a massive island, gas cooking, gorgeous backsplash, beautiful lighting, incredible storage, and a spacious walk-in pantry. Plantation shutters throughout the main level and impressive 8-foot doors elevate the elegance of the entire home. Upstairs, retreat to the spacious owner’s suite featuring a huge walk-in closet and a spa-like bathroom with a beautiful walk-in shower. Three additional bedrooms with large closets, a versatile loft, and convenient upstairs laundry complete the upper level. The finished basement offers a large recreation room plus two unfinished spaces ready for storage or future expansion. With plumbing already in place for a future three-piece bathroom, the possibilities are endless! Outside, enjoy the charming front porch, relax on the deck overlooking the walking trail, or take advantage of the fenced backyard. And the location? It can’t be beat! Just 3 miles from all the shopping, dining, and conveniences of Central Park, with easy access to Route 1 via Harrison Road which is just a mile away. This home truly offers the space, style, and location you’ve been searching for. Don’t miss your opportunity to make it yours!
Property Features
Property Type: Residential - Single Family
Basement: Yes
Basement: Interior Access
Cooling: Central A/C
Fuel Type: Natural Gas
Garage: 2
Heating: Forced Air
Home Style: Colonial
Lot Size: 0.11 Acres
Roof Type: Architectural Shingle
Stories: 3.0
Taxes: $4,536
Year Built: 2022
Feature Descriptions
Accessibility: Level Entry - Main
Additional Structures: Above Grade, Below Grade
Appliances: Built-In Microwave, Dishwasher, Disposal, Refrigerator, Icemaker, Stove, Oven - Wall, Washer, Dryer
Community Amenities: Tot Lots/Playground
Days on Site: 1
Exterior: Stone, Vinyl Siding
HOA Fee: $55.00/Monthly
Interior: Floor Plan - Open, Kitchen - Island, Pantry, Upgraded Countertops, Ceiling Fan(s)
Lot Dimensions: 0.11 Acre(S)
Parking Features: Concrete Driveway
Parking Notes: 2 Total Parking Spaces
Rooms: Living Room, Dining Room, Primary Bedroom, Bedroom 2,Bedroom 3,Bedroom 4,Kitchen, Family Room, Laundry, Office, Recreation Room, Utility Room, Bathroom 2,Bonus Room, Primary Bathroom, Half Bath
SQFT Above Finished: 2805
SQFT Below Finished: 532
SQFT Total Finished: 3337
Structure Type: Detached
Total Garage/Parking Spaces: 2
Room Sizes
Primary Bedroom: 15 x 14 Level - Upper 1
Laundry: 6 x 8 Level - Upper 1
Utility Room: 3 x 3 Level - Upper 1
Bathroom 2: 3 x 10 Level - Upper 1
Bedroom 2: 10 x 10 Level - Upper 1
Bedroom 3: 10 x 12 Level - Upper 1
Bedroom 4: 11 x 14 Level - Upper 1
Office: 17 x 12 Level - Main
Half Bath: 5 x 5 Level - Main
Living Room: 21 x 14 Level - Main
Kitchen: 17 x 15 Level - Main
Dining Room: 16 x 11 Level - Main
Recreation Room: 25 x 31 Level - Lower 1
Utility Room: 6 x 8 Level - Lower 1
Bonus Room: 11 x 14 Level - Lower 1
Utility Room: 17 x 12 Level - Lower 1
Family Room: 20 x 21 Level - Upper 1
Local Schools
School District: SPOTSYLVANIA COUNTY PUBLIC SCHOOLS
Listed By / Shown By
Listed By
Agency Name: Berkshire Hathaway HomeServices PenFed Realty
Shown By
Agency Title: Massanutten Realty
Agency Phone: 540.289.6335

Estimate Your Payment
Estimated Payment
$ 3,736.13 per month $3,165.63 Principal & Interest $378.00 Property Tax $192.50 Homeowner's Insurance
5510 Redgum Lane | MLS# VASP2045488
This single family home located at 5510 Redgum Lane, Fredericksburg, VA 22407 is currently listed for sale with an asking price of $660,000. This property was built in 2022 and has 4 bedrooms and 2 full and 1 partial baths with 3337 sq. ft. Redgum Lane is located in the HARRISON VILLAGE subdivision within the SPOTSYLVANIA COUNTY PUBLIC SCHOOLS school district. Search HARRISON VILLAGE real estate on www.massanuttenrealty.com today.