
BEDS3
BATHS2 full
SQUARE FEET1,720
MLS#VAAG2002884
STATUSPENDING
PROPERTY TYPEResidential - Single Family
SCHOOLAUGUSTA COUNTY PUBLIC SCHOOLS
Property Description
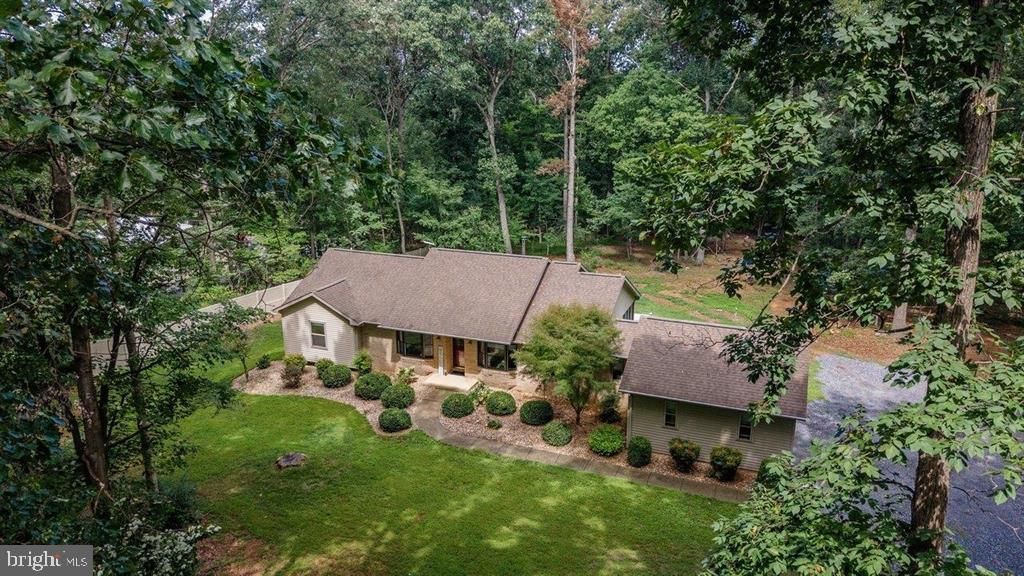
Back to the market at no fault to the Seller!! A rural private setting, prime location, and a solid brick/vinyl ranch home lay the foundation for this beautiful property located in northern Augusta County. If you're looking for a place for your family to spread out and enjoy privacy and country living, this property may be just what you're looking for. Situated on 3 acres, this home offers 1,720 sq. ft. of one-level living, 3 BRs, 2 full baths, and a large double attached garage. From the moment you arrive, you'll appreciate the warm country charm this property offers. The cozy living room features vaulted wood cathedral ceilings centered around a recently added wood stove, perfect for those upcoming fall evenings. The open kitchen with breakfast nook features Corian countertops and wood cabinets, while the formal dining room provides extra space for family or guests to dine. An additional family room gives your family even more space to spread out. Outside, enjoy the screened porch, patio, and level yard, with the perfect open spot for gardening or space for kids and pets to roam. Conveniently located between Harrisonburg and Staunton, just west of Rt. 11 and I-81, this property offers the perfect blend of rural living while remaining close to shopping, dining, and amenities.
Property Features
Property Type: Residential - Single Family
Cooling: Central A/C
Fuel Type: Electric, Propane - Leased
Garage: 2
Heating: Forced Air
Home Style: Ranch/Rambler
Lot Size: 3.00 Acres
Roof Type: Architectural Shingle
Stories: 1.0
Taxes: $1,833
Year Built: 1990
Feature Descriptions
Additional Structures: Above Grade, Below Grade
Appliances: Dishwasher, Oven/Range - Electric, Microwave, Refrigerator
Days on Site: 59
Exterior: Vinyl Siding, Brick
Exterior: Extensive Hardscape, Exterior Lighting
Flooring: Carpet, Vinyl, Luxury Vinyl Plank, Other
Interior: Breakfast Area, Ceiling Fan(s), Recessed Lighting, Stove - Wood
Lot Dimensions: 3.00 Acre(S)
Parking Notes: 2 Total Parking Spaces
Sewer: On Site Septic
SQFT Above Finished: 1720
SQFT Total Finished: 1720
Structure Type: Detached
Total Garage/Parking Spaces: 2
Water: Well
Local Schools
High School: FORT DEFIANCE
Middle School: S. GORDON STEWART
Elementary School: E. G. CLYMORE
School District: AUGUSTA COUNTY PUBLIC SCHOOLS
Listed By / Shown By
Listed By
Agency Name: Old Dominion Realty
Shown By
Agency Title: Massanutten Realty
Agency Phone: 540.289.6335

Estimate Your Payment
Estimated Payment
$ 2,536.51 per month $2,247.12 Principal & Interest $152.75 Property Tax $136.65 Homeowner's Insurance
55 Burkes Mill Road | MLS# VAAG2002884
This single family home located at 55 Burkes Mill Road, Weyers Cave, VA 24486 is currently listed for sale with an asking price of $468,500. This property was built in 1990 and has 3 bedrooms and 2 full baths with 1720 sq. ft. Burkes Mill Road is located within the AUGUSTA COUNTY PUBLIC SCHOOLS school district. Search Weyers Cave real estate on www.massanuttenrealty.com today.