
BEDS5
BATHS3 full 1 partial
SQUARE FEET4,031
MLS#VAPW2131934
STATUSACTIVE
PROPERTY TYPEResidential - Single Family
SUBDIVISIONDALE CITY
SCHOOLPRINCE WILLIAM COUNTY PUBLIC SCHOOLS
Property Description
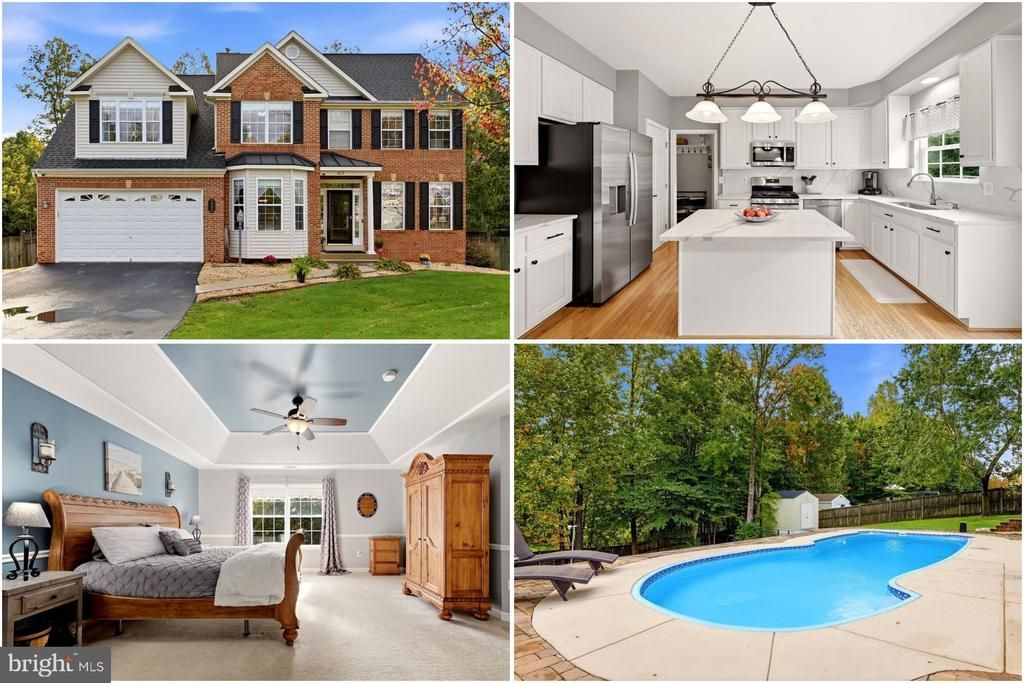
Some homes simply check the boxes. This one changes the pace of your day. Pulling into the expanded driveway, wide enough to comfortably fit three cars across, you immediately notice the home’s timeless brick front and undeniable curb appeal. Framed by mature trees and set on a large, private lot, the home has a presence that feels both welcoming and tucked away from the noise of everyday life. Mornings start quietly here, coffee in the kitchen while sunlight pours through the windows, kids walking to the neighborhood elementary school, and deer occasionally wandering through the trees beyond the backyard fence. Tucked off the main road in a beautifully established community, this is the kind of neighborhood where neighbors wave, evening walks feel peaceful, and nature is part of daily life. The backyard is what truly turns the home into a retreat. Fully fenced and incredibly private, it centers around a private in-ground pool that transforms summers into something special, long weekends outside, late-night swims, cookouts, and the kind of memories that stay with you long after the season ends. Inside, the home was designed for real life, and plenty of it. There’s room for everyone to spread out comfortably, whether that means multigenerational living, hosting guests, working from home, or simply having space to breathe. The beautifully updated kitchen sits at the center of it all, featuring gas cooking, stunning quartz countertops and matching backsplash, abundant cabinet space, and an open flow that naturally brings people together. It’s the kind of kitchen where everyday meals, gatherings, and lingering conversations all happen effortlessly. A private main-level office creates the perfect work-from-home setup, while first-floor laundry keeps daily routines convenient. Upstairs, the primary suite feels like its own private escape, offering a spacious bedroom and an oversized bath designed for comfort at the end of the day. Downstairs, the finished lower level adds even more flexibility with a private bedroom and full bath, ideal for guests or independent living space. And then there’s the location,close to everything without feeling like it. Convenient to major highways, shopping, dining, and everyday necessities, yet positioned in a quiet residential setting known for large lots, mature landscaping, walkable streets, and kind neighbors who make the community feel like home. This isn’t just a property with great features, it’s the kind of home people settle into and never want to leave. Photos may be virtually staged
Property Features
Property Type: Residential - Single Family
Basement: Yes
Basement: Full
Cooling: Central A/C
Fireplaces: 1
Fuel Type: Natural Gas
Garage: 2
Heating: Forced Air
Home Style: Colonial
Lot Size: 0.46 Acres
Stories: 3.0
Taxes: $7,637
Year Built: 2001
Feature Descriptions
Additional Structures: Above Grade, Below Grade
Appliances: Dryer, Washer, Dishwasher, Disposal, Freezer, Icemaker, Refrigerator, Stove
Days on Site: 9
Exterior: Brick
Exterior: Satellite Dish
Interior: Recessed Lighting, Crown Moldings, Chair Railings, Ceiling Fan(s), Window Treatments
Lot: Backs to Trees
Lot Dimensions: 0.46 Acre(S)
Parking Notes: 2 Total Parking Spaces
Sewer: Public Sewer
SQFT Above Finished: 2762
SQFT Below Finished: 1269
SQFT Total Finished: 4031
Structure Type: Detached
Swimming Pool: In Ground
Total Garage/Parking Spaces: 2
Water: Public
Windows: Bay/Bow
Local Schools
High School: CHARLES J. COLGAN,SR.
Middle School: STUART
Elementary School: SONNIE PENN
School District: PRINCE WILLIAM COUNTY PUBLIC SCHOOLS
Listed By / Shown By
Listed By
Agency Name: Keller Williams Realty
Shown By
Agency Title: Massanutten Realty
Agency Phone: 540.289.6335

Estimate Your Payment
Estimated Payment
$ 5,342.88 per month $4,436.67 Principal & Interest $636.42 Property Tax $269.79 Homeowner's Insurance
5472 Quaint Drive | MLS# VAPW2131934
This single family home located at 5472 Quaint Drive, Woodbridge, VA 22193 is currently listed for sale with an asking price of $925,000. This property was built in 2001 and has 5 bedrooms and 3 full and 1 partial baths with 4031 sq. ft. Quaint Drive is located in the DALE CITY subdivision within the PRINCE WILLIAM COUNTY PUBLIC SCHOOLS school district. Search DALE CITY real estate on www.massanuttenrealty.com today.