
BEDS4
BATHS3 full 1 partial
SQUARE FEET3,319
MLS#VAPW2132466
STATUSACTIVE
PROPERTY TYPEResidential - Single Family
SUBDIVISIONDALE CITY
SCHOOLPRINCE WILLIAM COUNTY PUBLIC SCHOOLS
Property Description
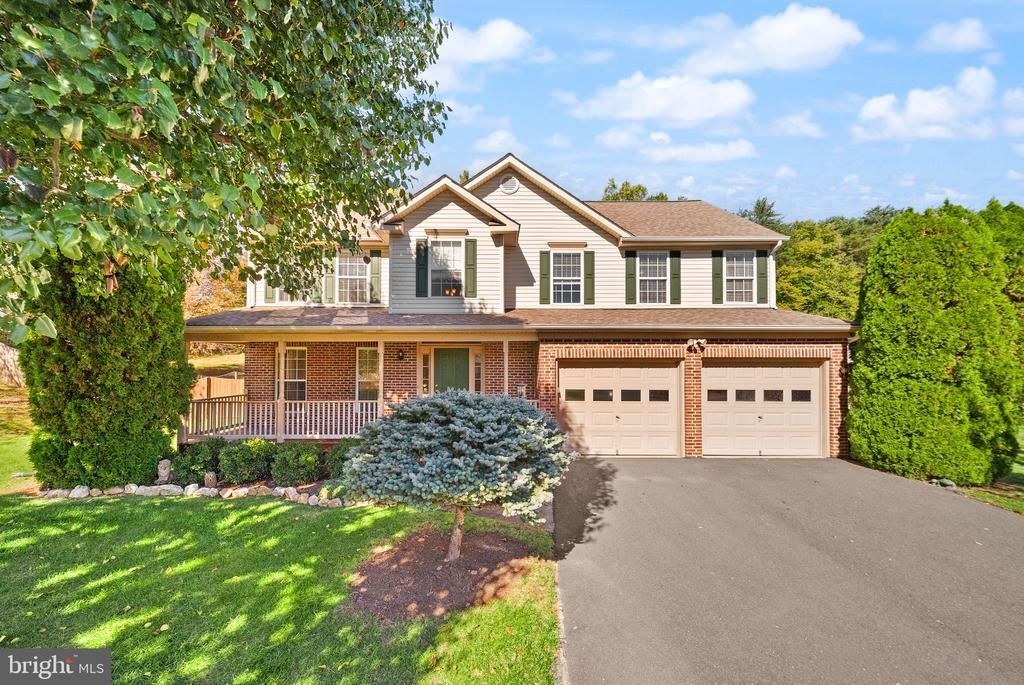
Bright, beautifully maintained, and move-in ready! This spacious 4-bedroom, 3.5-bath home offers an abundance of natural light throughout, beautiful LVP flooring in the main living areas, and a flexible layout with an optional 5th bedroom or flex room. The fully remodeled, spa-like primary bathroom provides a luxurious retreat, while fresh paint and new carpeting throughout (2026) add to the home's refreshed appeal. Major updates include a new AC unit and microwave (2025), asphalt driveway and sump pump (2020), refrigerator and stove (2019), hot water heater (2017), and roof (2016). The extensive list of updates reflects the meticulous care this home has received over the years. Outside, enjoy a huge, beautifully maintained yard backing to trees, complete with a stunning stamped concrete patio perfect for entertaining or relaxing. With generous living space, thoughtful updates, and a peaceful outdoor setting, this home is ready for its next owners to move in and enjoy!
Property Features
Property Type: Residential - Single Family
Basement: Yes
Basement: Daylight, Full, Fully Finished, Improved, Walkout Stairs
Cooling: Central A/C
Fireplaces: 1
Fuel Type: Central
Garage: 2
Heating: Forced Air
Home Style: Traditional
Lot Size: 0.46 Acres
Stories: 3.0
Taxes: $7,008
Year Built: 2001
Feature Descriptions
Additional Structures: Above Grade, Below Grade
Exterior: Combination
Interior: Ceiling Fan(s), Dining Area, Floor Plan - Traditional, Kitchen - Gourmet, Kitchen - Island, Walk-in Closet(s)
Lot Dimensions: 0.46 Acre(S)
Parking Notes: 2 Total Parking Spaces
Sewer: Public Sewer
Special View Info: Trees/Woods
SQFT Above Finished: 2482
SQFT Below Finished: 837
SQFT Total Finished: 3319
Structure Type: Detached
Total Garage/Parking Spaces: 2
Water: Public
Local Schools
High School: CHARLES J. COLGAN SENIOR
School District: PRINCE WILLIAM COUNTY PUBLIC SCHOOLS
Listed By / Shown By
Listed By
Agency Name: Berkshire Hathaway HomeServices PenFed Realty
Shown By
Agency Title: Massanutten Realty
Agency Phone: 540.289.6335

Estimate Your Payment
Estimated Payment
$ 4,644.28 per month $3,827.53 Principal & Interest $584.00 Property Tax $232.75 Homeowner's Insurance
5451 Quaint Drive | MLS# VAPW2132466
This single family home located at 5451 Quaint Drive, Woodbridge, VA 22193 is currently listed for sale with an asking price of $798,000. This property was built in 2001 and has 4 bedrooms and 3 full and 1 partial baths with 3319 sq. ft. Quaint Drive is located in the DALE CITY subdivision within the PRINCE WILLIAM COUNTY PUBLIC SCHOOLS school district. Search DALE CITY real estate on www.massanuttenrealty.com today.