
BEDS3
BATHS3 full 1 partial
SQUARE FEET2,370
MLS#VAFX2345548
STATUSACTIVE
PROPERTY TYPEResidential - Townhouse
SUBDIVISIONRIDGES AT EDSALL
SCHOOLFAIRFAX COUNTY PUBLIC SCHOOLS
Property Description
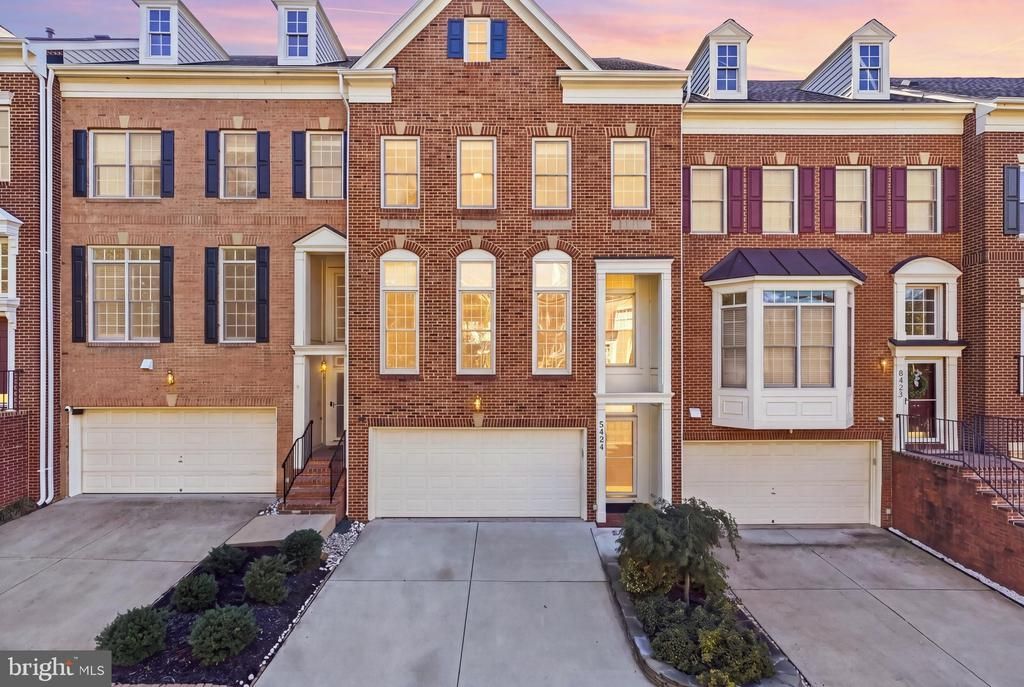
VA ASSUMABLE MORTGAGE AT 2.875%! Inquire for details. Welcome to luxury living at The Ridges at Edsall! This beautifully updated, approximately 2,370-square-foot, three-level interior townhome offers 3 bedrooms, 3.5 bathrooms, and exceptional indoor-outdoor living. Move-in ready and waiting for you to call it home! The main level features hardwood flooring, a step-down living room, recessed lighting, and a three-sided gas fireplace shared with the dining area. The stunning, renovated kitchen showcases white and dark grey cabinetry with gold accents, triple-stacked cabinets, granite countertops, a large island with a gas cooktop and bar seating, pendant lighting, under-cabinet and floor illumination, stainless steel appliances, including a wall oven with convection and a built-in microwave. An adjoining sitting area provides additional flexible living space, with direct access to the spacious deck and stairs leading to the stone patio and fenced garden. Upstairs, three spacious bedrooms feature ceiling fans and window treatments. The luxurious primary suite offers a tray ceiling, walk-in closet, and a spa-inspired bathroom with a freestanding soaking tub, oversized shower, dual vanity, heated floors, and an elegant barn-door entry. The recently updated hall bathroom features a dual vanity and convenient dual access from the hallway and the third bedroom. Bedroom-level laundry adds everyday convenience. The lower level offers versatile living space ideal for a family room, home office, den, or exercise area, with LVP flooring, built-in cabinetry and storage, and a full bathroom. Enjoy direct access to the two-car garage and the rear patio and garden. The lower-level fireplace is decorative only and is not currently operational. Dual-zone HVAC provides added comfort, while the spacious garage offers additional storage. The driveway accommodates two additional vehicles. Ask for the list of improvements to appreciate the care and updates this home offers. Exceptional location, convenient access, and an outstanding opportunity to assume a VA mortgage at just 2.875%!
Property Features
Property Type: Residential - Townhouse
Basement: Yes
Basement: Garage Access, Daylight, Full, Fully Finished, Heated, Interior Access, Outside Entrance, Rear Entrance, Walkout Level, Windows
Cooling: Central A/C, Ceiling Fan(s), Programmable Thermostat
Fireplaces: 2
Fuel Type: Natural Gas
Garage: 2
Heating: Forced Air, Zoned
Home Style: Traditional
Lot Size: 0.05 Acres
Roof Type: Architectural Shingle
Stories: 3.0
Taxes: $9,156
Year Built: 2003
Feature Descriptions
Additional Structures: Above Grade
Appliances: Built-In Microwave, Cooktop - Down Draft, Dishwasher, Disposal, Dryer - Electric, Refrigerator, Stainless Steel Appliances, Washer, Washer - Front Loading, Icemaker, Oven - Wall
Days on Site: 9
Exterior: Brick, Vinyl Siding
Exterior: Extensive Hardscape, Exterior Lighting, Gutter System
Fireplace: Double Sided, Gas/Propane, Non-Functioning
Flooring: Hardwood
HOA Fee: $150.00/Monthly
Interior: Bathroom - Walk-In Shower, Ceiling Fan(s), Combination Kitchen/Dining, Dining Area, Family Room Off Kitchen, Kitchen - Island, Kitchen - Gourmet, Primary Bath(s), Recessed Lighting, Upgraded Countertops, Walk-in Closet(s), Window Treatments, Bathroom - Soaking Tub, Built-Ins, Carpet, Floor Plan - Traditional, Kitchen - Eat-In, Kitchen - Table Space
Lot: Cul-de-sac, Level
Lot Dimensions: 0.05 Acre(S)
Parking Features: Concrete Driveway
Parking Notes: 4 Total Parking Spaces
Pet Restrictions: No Pet Restrictions
Rooms: Living Room, Dining Room, Primary Bedroom, Bedroom 2,Bedroom 3,Kitchen, Family Room, Breakfast Room, Primary Bathroom, Full Bath
Sewer: No Septic System
SQFT Above Finished: 2370
SQFT Total Finished: 2370
Structure Type: Interior Row/Townhouse
Total Garage/Parking Spaces: 4
Utilities: Natural Gas Available, Electric Available
Water: Public
Windows: Double Hung, Double Pane, Screens
Room Sizes
Primary Bedroom: 13 x 15 Level - Upper 1
Primary Bathroom: 9 x 11 Level - Upper 1
Bedroom 2: 11 x 14 Level - Upper 1
Bedroom 3: 13 x 14 Level - Upper 1
Full Bath: 10 x 5 Level - Upper 1
Living Room: 16 x 11 Level - Main
Dining Room: 19 x 13 Level - Main
Kitchen: 13 x 16 Level - Main
Breakfast Room: 9 x 14 Level - Main
Family Room: 20 x 20 Level - Lower 1
Local Schools
High School: EDISON
Middle School: HOLMES
Elementary School: BREN MAR PARK
School District: FAIRFAX COUNTY PUBLIC SCHOOLS
Listed By / Shown By
Listed By
Agency Name: KW Metro Center
Shown By
Agency Title: Massanutten Realty
Agency Phone: 540.289.6335

Estimate Your Payment
Estimated Payment
$ 5,036.47 per month $4,028.50 Principal & Interest $763.00 Property Tax $244.97 Homeowner's Insurance
5424 Edsall Ridge Place | MLS# VAFX2345548
This townhouse located at 5424 Edsall Ridge Place, Alexandria, VA 22312 is currently listed for sale with an asking price of $839,900. This property was built in 2003 and has 3 bedrooms and 3 full and 1 partial baths with 2370 sq. ft. Edsall Ridge Place is located in the RIDGES AT EDSALL subdivision within the FAIRFAX COUNTY PUBLIC SCHOOLS school district. Search RIDGES AT EDSALL real estate on www.massanuttenrealty.com today.