
BEDS4
BATHS4 full 1 partial
SQUARE FEET4,128
MLS#VAST2053076
STATUSACTIVE
PROPERTY TYPEResidential - Single Family
SUBDIVISIONSOUTHGATE
SCHOOLSTAFFORD COUNTY PUBLIC SCHOOLS
Property Description
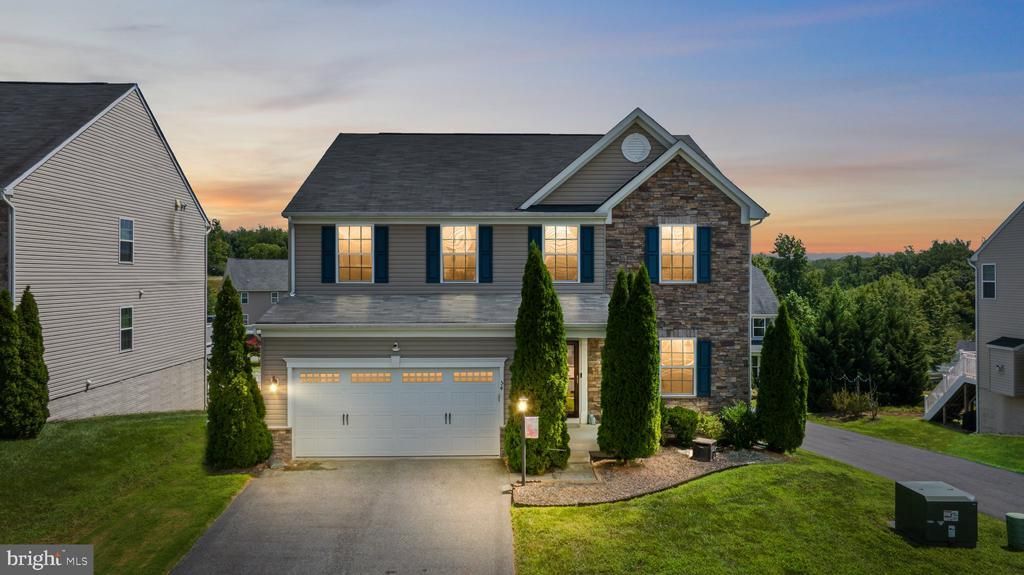
Welcome to 54 Bayside Drive! This home is in Southgate neighborhood in 22405 and connects Truslow Rd to Rt. 1. This spacious home has 4 Large Bedrooms, 4.5 Baths, Room in the Basement for a NTC 5th Bedroom and tons of storage. The Main Level has a formal sitting room and formal dining room. Large open concept living room and kitchen with beautiful sunroom and office. Upstairs has the Primary Suite with a large bedroom, primary bath with large shower, duel sinks and TWO walk-in closets. Hall Bath and 4th bedroom with full bath to accomodate all of your needs. A bonus space upstairs could be used in so many ways. A toy room, computer room, sewing area, craft space, second office, second upstairs living room. Too many options to list! The fenced Back yard has a beautiful deck plus a stamped patio.
Property Features
Property Type: Residential - Single Family
Basement: Partially Finished, Walkout Level
Basement: Yes
Cooling: Central A/C
Fuel Type: Natural Gas
Garage: 2
Heating: Forced Air
Home Style: Colonial
Lot Size: 0.18 Acres
Stories: 3.0
Taxes: $5,837
Year Built: 2016
Feature Descriptions
Additional Structures: Above Grade, Below Grade
Appliances: Built-In Microwave, Dishwasher, Disposal, Dryer, Refrigerator, Stainless Steel Appliances, Stove, Washer
Community Amenities: Basketball Courts, Jog/Walk Path, Tot Lots/Playground, Common Grounds
Days on Site: 8
Exterior: Stone, Vinyl Siding
Exterior: Sidewalks, Stone Retaining Walls
HOA Fee: $78.00/Monthly
Interior: Carpet, Ceiling Fan(s), Family Room Off Kitchen, Floor Plan - Open, Formal/Separate Dining Room, Kitchen - Gourmet, Kitchen - Island, Pantry, Primary Bath(s), Recessed Lighting, Walk-in Closet(s), Wood Floors
Lot Dimensions: 0.18 Acre(S)
Number of Rooms: 17
Parking Notes: 6 Total Parking Spaces
Sewer: Public Sewer
SQFT Above Finished: 3220
SQFT Below Finished: 908
SQFT Total Finished: 4128
Structure Type: Detached
Total Garage/Parking Spaces: 6
Water: Public
Local Schools
High School: STAFFORD
Middle School: DREW
Elementary School: FALMOUTH
School District: STAFFORD COUNTY PUBLIC SCHOOLS
Listed By / Shown By
Listed By
Agency Name: Nest Realty Fredericksburg
Shown By
Agency Title: Massanutten Realty
Agency Phone: 540.289.6335

Estimate Your Payment
Estimated Payment
$ 3,513.82 per month $2,853.86 Principal & Interest $486.42 Property Tax $173.54 Homeowner's Insurance
54 Bayside Drive | MLS# VAST2053076
This single family home located at 54 Bayside Drive, Fredericksburg, VA 22405 is currently listed for sale with an asking price of $595,000. This property was built in 2016 and has 4 bedrooms and 4 full and 1 partial baths with 4128 sq. ft. Bayside Drive is located in the SOUTHGATE subdivision within the STAFFORD COUNTY PUBLIC SCHOOLS school district. Search SOUTHGATE real estate on www.massanuttenrealty.com today.