
BEDS3
BATHS1 full
SQUARE FEET1,741
MLS#680136
STATUSPending
PROPERTY TYPEResidential - Farm
Property Description
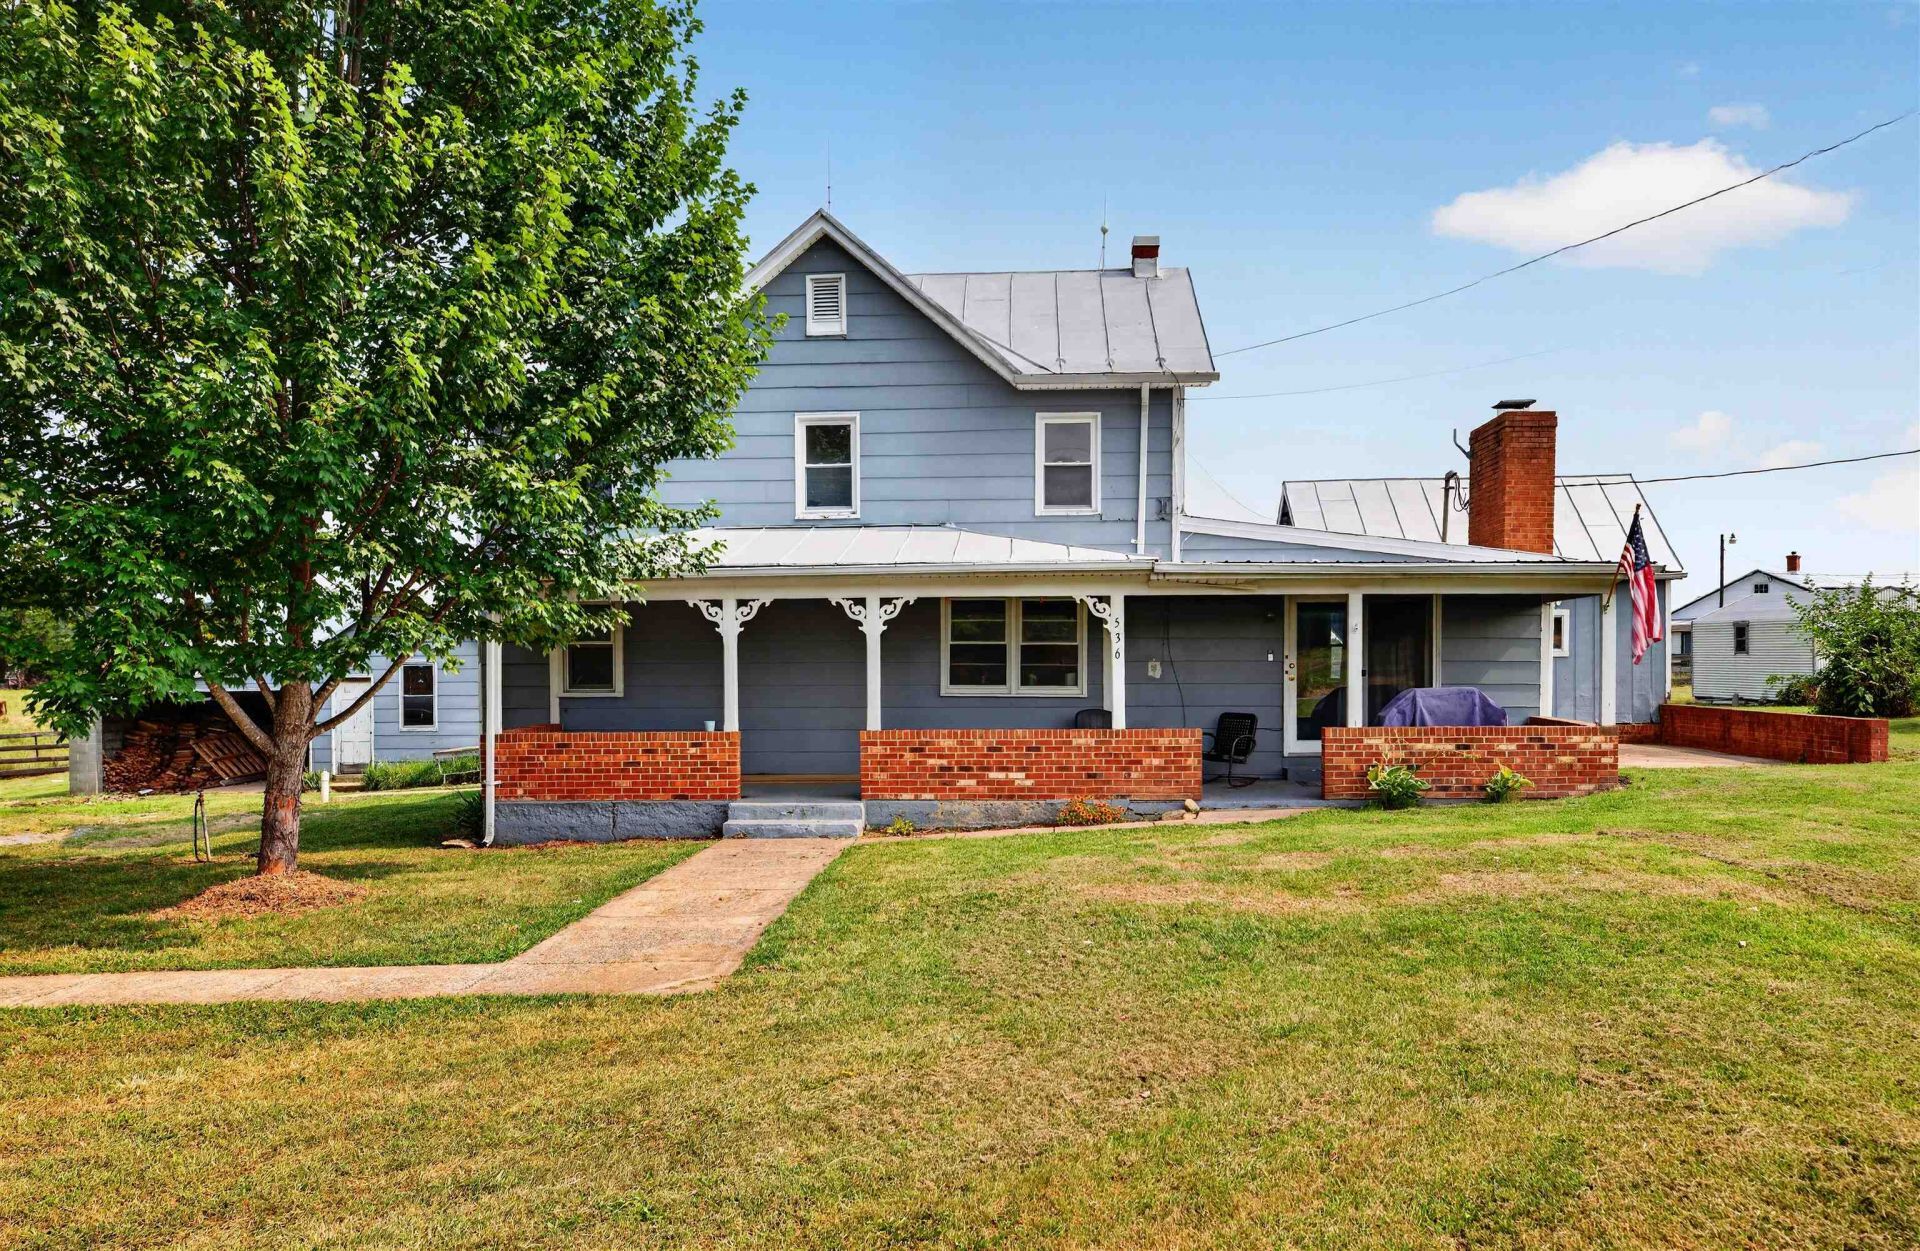
Escape the hustle and embrace the peace and quiet of country living at 536 Honeyville Road, Stanley, VA. Nestled in a scenic rural setting, this charming 1920s two-story farmhouse offers the perfect blend of character, comfort, and room to grow. The home features 3 bedrooms, 1 full bath, a spacious living room, a large kitchen, a dedicated laundry room, and a bonus non-conforming room that can be used as an office, hobby room, or guest space. Original farmhouse charm shines throughout while offering endless potential to make it your own. Back on the market not fault of the Seller! Outside, you'll find two detached garages, providing ample storage for vehicles, equipment, or a workshop. The generous property offers plenty of space for gardening, small-scale farming, animals, or simply enjoying the tranquility of the countryside. Whether you're looking for a homestead, a weekend retreat, or a place to escape the city, this property delivers the privacy and peaceful lifestyle you've been searching for?all while remaining a short drive to town amenities and the beauty of the Shenandoah Valley. Don't miss this opportunity to own your own slice of country paradise. Schedule your private showing today!
Property Features
Property Type: Residential - Farm
Cooling: Mini Split
Fuel Type: Liquid Propane
Garage: 2
Heating: Heat Pump
Home Style: Farm House
Lot Size: 0.68 Acres
Roof Type: Metal - Galv Steel
Stories: 2.0
Year Built: 1923
Feature Descriptions
Basement: No
Days on Site: 32
Driveway: Gravel
Exterior: Masonite
Fireplace Location: Living Room
Flooring: Laminate, Porcelain Tile
Foundation: Stone
Kitchen: Tile Counter
Laundry: Dryer, Washer
Lot Dimensions: 0.68 Acre(s)
Security: Bell Camera
Sewer: Installed Conventional
Special View Info: Mountain View
Water: Public Water
Yard Features: Nearly Level
Room Sizes
Living Room: 26 x 14
Kitchen: 15 x 7
Dining Room: 15 x 11
Full Bath: 7 x 6
Mud Room: 8 x 7
Laundry: 14 x 8
Bedroom: 14 x 11
Bedroom: 14 x 11
Primary Bedroom: 19 x 14
Other: 14 x 11
Local Schools
High School: Page
Middle School: Page
Elementary School: Stanley
Listed By / Shown By
Listed By
Agency Name: Kline May Realty
Agency Phone: 540-437-3500
Shown By
Agency Title: Massanutten Realty
Agency Phone: 540.289.6335

Estimate Your Payment
Estimated Payment
$ 1,322.39 per month $1,246.59 Principal & Interest $0.00 Property Tax (data not provided by mls) $75.80 Homeowner's Insurance
536 Honeyville Rd | MLS# 680136
This farm located at 536 Honeyville Rd, Stanley, VA 22851 is currently listed for sale with an asking price of $259,900. This property was built in 1923 and has 3 bedrooms and 1 full baths with 1741 sq. ft. Search Stanley real estate on www.massanuttenrealty.com today.