
BEDS4
BATHS4 full 1 partial
SQUARE FEET5,977
MLS#VAFX2334718
STATUSPENDING
PROPERTY TYPERental - Single Family
SUBDIVISIONRAVENSWORTH
SCHOOLFAIRFAX COUNTY PUBLIC SCHOOLS
Property Description
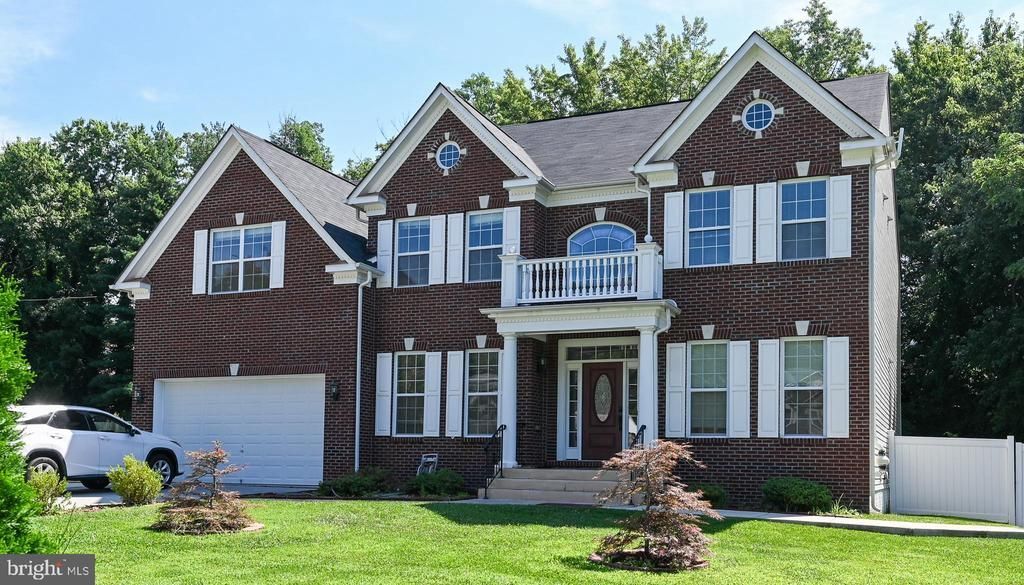
Gorgeous, Spacious Colonial conveniently located 2 lights from 495 Express Lanes. Fabulous interior with Huge Windows, Hardwood Floors, Formal and Informal living spaces, Gas Fireplace, Four Upper-Level Bedrooms including the large Primary Suite with Sitting Area, En-Suite Bath and Walk-in Closet. Fully finished walk-out Lower-Level w/ Recreation room, Full bath and Bonus room. Huge Deck, Large Yard, Two Car Garage, Lake Braddock HS Pyramid. Fabulous Home, Fabulous Location, don't miss this one!
Property Features
Property Type: Rental - Single Family
Basement: Full
Basement: Yes
Cooling: Central A/C
Fireplaces: 1
Fuel Type: Natural Gas
Garage: 2 car attached
Heating: Forced Air
Home Style: Colonial
Lot Size: 0.30 Acres
Stories: 3.0
Year Built: 2016
Feature Descriptions
Additional Structures: Above Grade, Below Grade
Appliances: Built-In Microwave, Cooktop, Dishwasher, Disposal, Dryer, Refrigerator, Washer
Days on Site: 6
Exterior: Brick, Vinyl Siding
Flooring: Hardwood, Ceramic Tile
Interior: Chair Railings, Crown Moldings, Double/Dual Staircase, Family Room Off Kitchen, Primary Bath(s), Recessed Lighting, Upgraded Countertops, Wainscotting, Kitchen - Gourmet, Kitchen - Island, Skylight(s), Walk-in Closet(s), Wood Floors
Lot Dimensions: 0.30 Acre(S)
Parking Features: Attached Garage, Driveway, On Street, Paved Driveway
Rooms: Living Room, Dining Room, Primary Bedroom, Bedroom 2,Bedroom 3,Kitchen, Family Room, Library, Foyer, Breakfast Room, Bedroom 1,Laundry, Recreation Room, Storage Room, Bonus Room
Sewer: Public Sewer
SQFT Above Finished: 3977
SQFT Below Finished: 2000
SQFT Total Finished: 5977
Structure Type: Detached
Total Garage/Parking Spaces: 2
Water: Public
Windows: Double Pane, Screens, Skylights
Room Sizes
Primary Bedroom: 27 x 18 Level - Upper 1
Bedroom 1: 13 x 12 Level - Upper 1
Bedroom 2: 15 x 12 Level - Upper 1
Bedroom 3: 16 x 13 Level - Upper 1
Living Room: 17 x 11 Level - Main
Dining Room: 18 x 12 Level - Main
Library: 17 x 13 Level - Main
Family Room: 19 x 15 Level - Main
Kitchen: 22 x 14 Level - Main
Breakfast Room: 21 x 10 Level - Main
Laundry: 7 x 6 Level - Main
Foyer: 16 x 9 Level - Main
Recreation Room: 32 x 25 Level - Lower 1
Bonus Room: 29 x 19 Level - Lower 1
Storage Room: 33 x 17 Level - Lower 1
Local Schools
High School: LAKE BRADDOCK
Middle School: LAKE BRADDOCK SECONDARY SCHOOL
Elementary School: RAVENSWORTH
School District: FAIRFAX COUNTY PUBLIC SCHOOLS
Listed By / Shown By
Listed By
Agency Name: Doorstep Property Management, LLC
Shown By
Agency Title: Massanutten Realty
Agency Phone: 540.289.6335

5313 Queensberry Avenue | MLS# VAFX2334718
This property located at 5313 Queensberry Avenue, Springfield, VA 22151 is currently listed for rent with an asking price of $5,685 / Monthly. Queensberry Avenue is located within the FAIRFAX COUNTY PUBLIC SCHOOLS school district. Search Springfield real estate on www.massanuttenrealty.com today.