
BEDS5
BATHS3 full 1 partial
SQUARE FEET3,532
MLS#VAST2055210
STATUSACTIVE
PROPERTY TYPEResidential - Single Family
SUBDIVISIONSKYLINE HILLS
SCHOOLSTAFFORD COUNTY PUBLIC SCHOOLS
Property Description
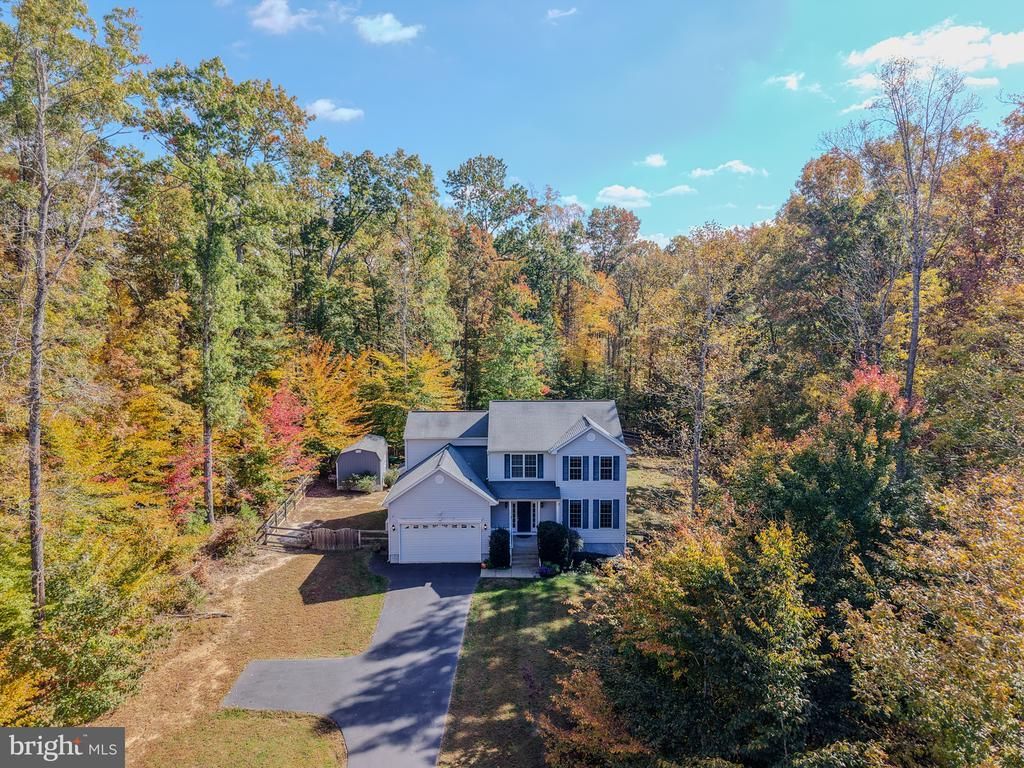
When you think of your next home, do you picture privacy? Room to breathe, and enough space between you & your neighbors that you can enjoy a life of privacy? Seclusion without isolation? A large, fenced in back yard with a forest of trees behind it, all your property? 53 Goodwin St offers all of that and more. Nestled in the quiet, established Skyline Hills Subdivision (in the Mountain View School District) you won't have to trade privacy for accessibility! Located just 15 mins from I-95, just 25 minutes from Warrenton, under an hour to Culpeper, and just over an hour to The Pentagon/D.C., you'll be able to enjoy a quiet life at home without spending half your time commuting! Step through the front door & you'll immediately see how well this home has been cared for. The hardwood floors still have their glowing luster! To your right, you'll notice the home office, study, or even dining room should you so desire, as it already opens up to what is currently the dining area! The kitchen features granite countertops, stainless steel appliances, and an island offering extra space when cooking larger meals, or space for eating! You'll notice ample storage throughout; enough room for all the pots, pans, and gadgets of a true epicurean! The large living room is off kitchen allowing for interaction and entertainment regardless of where you happen to be standing! Big enough for the bulkiest of sectionals, it features large windows for plenty of natural light and a gas fireplace to keep you cozy this upcoming winter. Head upstairs to the oversized Primary Bedroom with enough space for your king sized bed, dressers, desks, and whatever else you decide to fill it with. Enjoy a relaxing bath in the oversized soaking tub, or getting that morning stretch in the large walk-in shower! The bathroom also features Jack and Jill sinks and was recently updated. Walk out of the bathroom and you'll be right at your walk-in closet to get ready for the day. The upper level also features 3 more rooms with large windows allowing residents to awake to natural light and plenty of space to allow for each inhabitant to make it "theirs". A laundry room is also on the bedroom level saving you from trekking up and down the stairs with those heavy clothes baskets. The updated full bath on the upper level features a combo shower/bath and granite countertops! Head to the basement and discover endless possibilities. Currently set up as a second office, the main open area gives you the ability to move around the house and not feel as though you are on top of one another. A 5th bedroom (NTC) and full bath make the basement ideal for visiting guests. Don't overlook the bonus room in the basement! It's location and setup begs to be turned into a dedicated home entertainment area, play room, or anything else your heart desires. Step into the back yard by way of the rear trex deck off the kitchen or walkout door from the basement and take a moment. Take a deep breathe and listen to how quiet your new home could be. A generous portion of the back yard has been cleared and enclosed with attractive wood fencing, giving endless possibilities to back yard entertainment or gardening. Have "toys" that need a place to be kept out of the elements? Look no further! The back yard also features a large storage shed with a ramp for riding mowers. Keep the bikes, ATV, or whatever your passion may be dry and safe! Perhaps you never outgrew that desire to explore... If that's the case, go beyond the back fence and enjoy your own multi-acre personal forest with mature trees, a creek, and even a clearing! Escape the city and return to nature, but without fear of losing power! A "Whole House" Generac Generator was just installed in 2026 and conveys. In the event your neighbors lose power, you'll remain warm & connected without having to lift a finger. A Pre-Marketing Home Inspection was performed by the area's most thorough inspector and is available upon request!
Property Features
Property Type: Residential - Single Family
Basement: Yes
Basement: Full, Fully Finished, Heated, Improved, Interior Access, Outside Entrance
Cooling: Ceiling Fan(s), Central A/C, Heat Pump(s)
Fireplaces: 1
Fuel Type: Electric
Garage: 2
Heating: Heat Pump(s)
Home Style: Colonial
Lot Size: 3.25 Acres
Roof Type: Shingle
Stories: 3.0
Taxes: $5,406
Year Built: 2009
Feature Descriptions
Additional Structures: Above Grade, Below Grade
Appliances: Built-In Microwave, Dishwasher, Disposal, Dryer, Dryer - Electric, Extra Refrigerator/Freezer, Freezer, Icemaker, Oven/Range - Electric, Refrigerator, Stainless Steel Appliances, Washer, Water Heater
Exterior: Vinyl Siding, Brick
Exterior: Gutter System, Outbuilding(s), Secure Storage
Fencing: Wood
Fireplace: Gas/Propane
Flooring: Carpet, Hardwood, Tile/Brick, Laminate Plank
HOA Fee: $200.00/Annually
Interior: Bathroom - Jetted Tub, Bathroom - Soaking Tub, Bathroom - Stall Shower, Bathroom - Walk-In Shower, Built-Ins, Carpet, Ceiling Fan(s), Chair Railings, Dining Area, Family Room Off Kitchen, Floor Plan - Open, Formal/Separate Dining Room, Kitchen - Island, Kitchen - Table Space, Pantry, Primary Bath(s), Upgraded Countertops, Walk-in Closet(s), Window Treatments, Wood Floors
Lot: Backs to Trees, Landscaping, Partly Wooded, Private, Secluded
Lot Dimensions: 3.25 Acre(S)
Parking Features: Asphalt Driveway
Parking Notes: 4 Total Parking Spaces
Rooms: Living Room, Dining Room, Primary Bedroom, Bedroom 2,Bedroom 3,Bedroom 4,Bedroom 5,Kitchen, Family Room, Foyer, Laundry, Recreation Room, Utility Room, Bathroom 2,Bathroom 3,Bonus Room, Primary Bathroom, Half Bath
Sewer: On Site Septic
Special View Info: Trees/Woods
SQFT Above Finished: 2376
SQFT Below Finished: 1156
SQFT Total Finished: 3532
Structure Type: Detached
Total Garage/Parking Spaces: 4
Utilities: Cable TV, Natural Gas Available, Phone Connected, Propane
Water: Private
Wooded: Yes
Room Sizes
Kitchen: 13 x 14 Level - Main
Dining Room: 12 x 14 Level - Main
Family Room: 24 x 16 Level - Main
Foyer: 11 x 14 Level - Main
Half Bath: 5 x 5 Level - Main
Living Room: 14 x 16 Level - Main
Primary Bedroom: 20 x 16 Level - Upper 1
Primary Bathroom: 14 x 10 Level - Upper 1
Laundry: 6 x 5 Level - Upper 1
Bedroom 2: 13 x 12 Level - Upper 1
Bathroom 2: 9 x 5 Level - Upper 1
Bedroom 3: 14 x 13 Level - Upper 1
Bedroom 4: 13 x 12 Level - Upper 1
Bedroom 5: 14 x 14 Level - Lower 1
Recreation Room: 32 x 12 Level - Lower 1
Utility Room: 8 x 5 Level - Lower 1
Bathroom 3: 5 x 8 Level - Lower 1
Bonus Room: 14 x 15 Level - Lower 1
Local Schools
High School: MOUNTAIN VIEW
Middle School: RODNEY THOMPSON
Elementary School: MARGARET BRENT
School District: STAFFORD COUNTY PUBLIC SCHOOLS
Listed By / Shown By
Listed By
Agency Name: Nest Realty Fredericksburg
Shown By
Agency Title: Massanutten Realty
Agency Phone: 540.289.6335

Estimate Your Payment
Estimated Payment
$ 3,844.44 per month $3,199.39 Principal & Interest $450.50 Property Tax $194.55 Homeowner's Insurance
53 Goodwin Street | MLS# VAST2055210
This single family home located at 53 Goodwin Street , Fredericksburg, VA 22406 is currently listed for sale with an asking price of $667,038. This property was built in 2009 and has 5 bedrooms and 3 full and 1 partial baths with 3532 sq. ft. Goodwin Street is located in the SKYLINE HILLS subdivision within the STAFFORD COUNTY PUBLIC SCHOOLS school district. Search SKYLINE HILLS real estate on www.massanuttenrealty.com today.