
BEDS3
BATHS1 full 1 partial
SQUARE FEET2,374
MLS#681355
STATUSActive
PROPERTY TYPEResidential - Single Family
Property Description
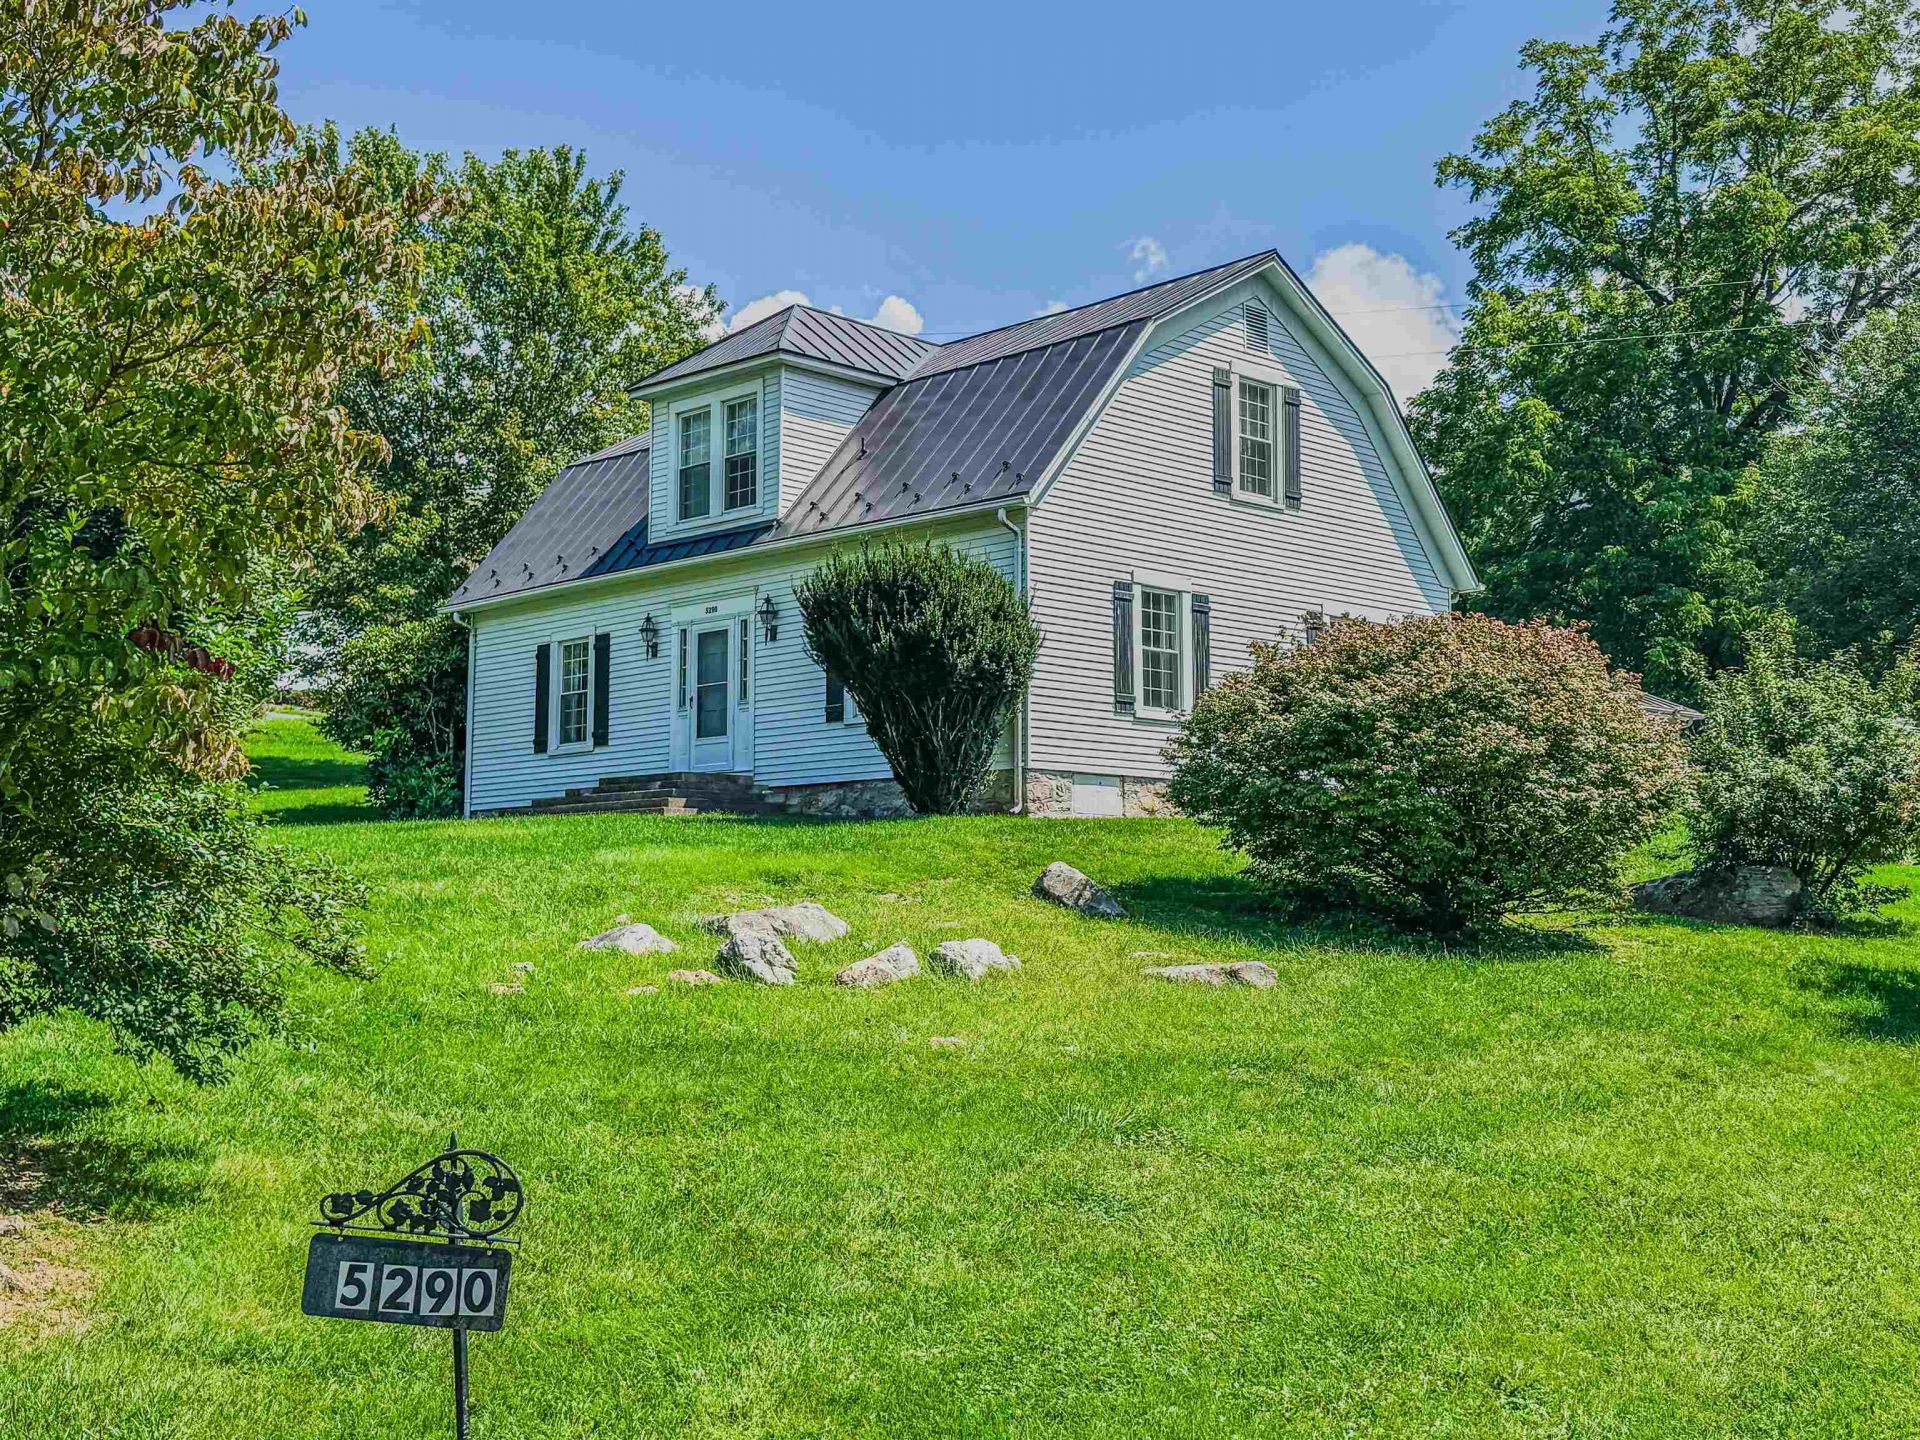
Nestled in scenic Bath County, Virginia, this well-maintained 3-bedroom, 1.5-bath home offers timeless character, solid construction, and outstanding potential. Set on a spacious 0.94-acre corner lot, the property blends classic craftsmanship with major system updates, making it an excellent opportunity for buyers who want to personalize a home with great bones. Conveniently located just a 4-minute, 2.3-mile drive from The Omni Homestead Resort, this property is an ideal vacation home in the beautiful Virginia mountains or a comfortable year-round primary residence with easy access to outdoor recreation, golf, skiing, fishing, hiking, and all that Bath County has to offer. Features include: - 3 bedrooms, 1.5 bathrooms - Beautiful original hardwood floors - 9-foot ceilings throughout the first floor - Spacious pine-paneled den with a wood-burning stove insert - Central air conditioning - newer roof, replacement windows, and newer oil furnace - Large kitchen and bathrooms ready for your personal updates - Attached garage - Expansive driveway with ample parking - Wood deck overlooking the property - Outbuilding for additional storage or workshop space.
Property Features
Property Type: Residential - Single Family
Cooling: Central AC
Garage: 2
Heating: Oil
Home Style: Stick
Lot Size: 0.94 Acres
Roof Type: Metal - Galv Steel
Stories: 2.0
Taxes: $1,475
Year Built: 1900
Feature Descriptions
Basement: No
Days on Site: 1
Exterior: Aluminum
Fireplace Location: Family Room
Flooring: Carpet, Hardwood
Foundation: Stone
Kitchen: Wood Cabinets
Laundry: Dryer, Washer
Lot Dimensions: 0.94 Acre(s)
Sewer: Public Sewer Available
Special View Info: Mountain View
Water: Public Water Available
Windows: Insulated Windows, Tilt Sash Windows
Room Sizes
Half Bath: 5.5x6
Bedroom: 12x14
Laundry: 7.5x10
Kitchen: 12x14
Bedroom: 11.5x15
Bedroom: 11.5x15
Full Bath: 6x8
Living Room: 14x14.5
Dining Room: 14x14.5
Family Room: 25x24
Local Schools
High School: Bath
Middle School: NONE
Elementary School: Valley
Listed By / Shown By
Listed By
Agency Name: LONG & FOSTER-JAMES RIVER
Agency Phone: 757-727-0069
Shown By
Agency Title: Massanutten Realty
Agency Phone: 540.289.6335

Estimate Your Payment
Estimated Payment
$ 1,987.19 per month $1,757.40 Principal & Interest $122.92 Property Tax $106.87 Homeowner's Insurance
5290 Sam Snead Hwy | MLS# 681355
This single family home located at 5290 Sam Snead Hwy, Hot Springs, VA 24445 is currently listed for sale with an asking price of $366,400. This property was built in 1900 and has 3 bedrooms and 1 full and 1 partial baths with 2374 sq. ft. Search Hot Springs real estate on www.massanuttenrealty.com today.