
BEDS3
BATHS2 full
SQUARE FEET1,391
MLS#VALO2132702
STATUSACTIVE
PROPERTY TYPEResidential - Townhouse
SUBDIVISIONTHE GREENS
SCHOOLLOUDOUN COUNTY PUBLIC SCHOOLS
Property Description
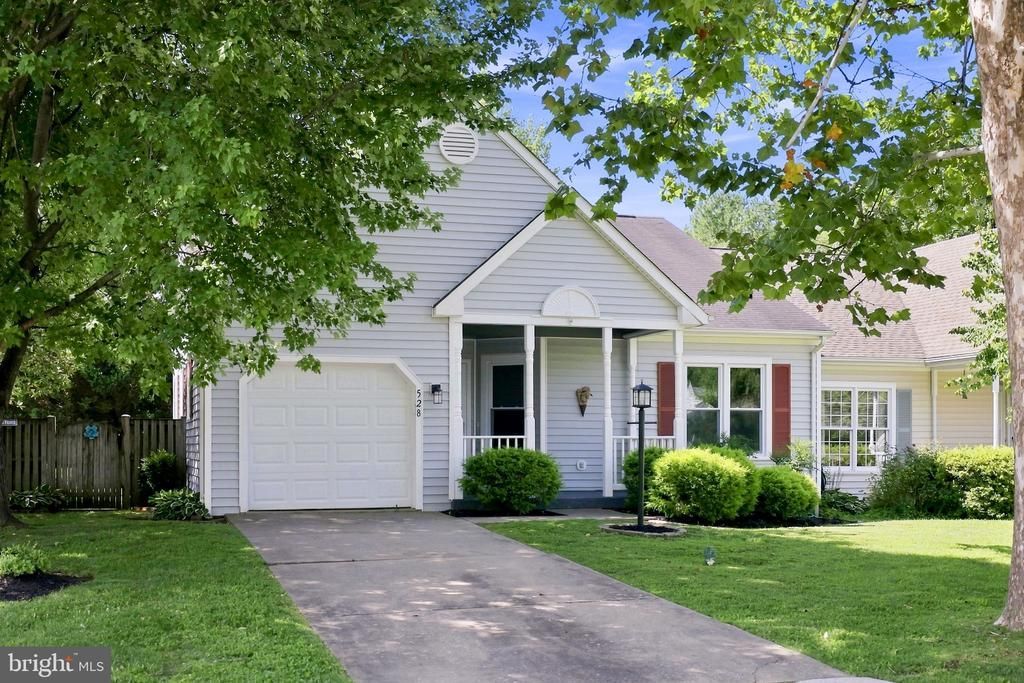
Welcome to easy one-level living in The Greens, a highly sought-after community in the heart of Purcellville! This move-in-ready home offers 3 bedrooms, 2 full baths and 1,391 square feet of thoughtfully designed living space. An inviting front porch welcomes you into a bright, open floor plan featuring beautiful Brazilian hardwood floors, updated lighting and a recently painted interior. The kitchen is appointed with granite countertops and stainless steel appliances, opening comfortably to the main living areas for everyday living and entertaining. Outside, enjoy a fenced yard and rear composite deck with ramp access and a cabana—perfect for relaxing or gathering with friends. A separate shed provides additional space for a workshop, lawn equipment or storage. The home also includes an attached one-car garage. Recent improvements include HVAC replaced in 2025, updated windows, water heater replaced in 2019 and washer replaced in 2025 & MORE Conveniently located near everything the Town of Purcellville has to offer, including restaurants, shopping, the farmers market, W&OD Trail and more. Move-in ready and waiting for you—make it yours!
Property Features
Property Type: Residential - Townhouse
Cooling: Ceiling Fan(s), Heat Pump(s), Programmable Thermosta
Fuel Type: Electric, Propane - Leased
Garage: 1
Heating: Central, Heat Pump - Gas BackUp, Programmable Thermo
Lot Size: 0.11 Acres
Roof Type: Asphalt
Stories: 1.0
Taxes: $5,499
Year Built: 1998
Feature Descriptions
Accessibility: Ramp - Main Level, Level Entry - Main
Additional Structures: Above Grade, Below Grade
Appliances: Built-In Microwave, Dishwasher, Disposal, Dryer, Exhaust Fan, Microwave, Oven - Self Cleaning, Oven - Single, Oven/Range - Electric, Refrigerator, Stainless Steel Appliances, Washer, Water Heater
Community Amenities: Common Grounds
Days on Site: 8
Exterior: Aluminum Siding
Exterior: Exterior Lighting, Satellite Dish, Sidewalks, Street Lights
Fencing: Board, Rear, Wood
Flooring: Hardwood, Luxury Vinyl Plank
HOA Fee: $175.00/Quarterly
Interior: Attic, Bathroom - Tub Shower, Bathroom - Stall Shower, Bathroom - Walk-In Shower, Ceiling Fan(s), Combination Dining/Living, Entry Level Bedroom, Floor Plan - Open, Kitchen - Eat-In, Kitchen - Gourmet, Primary Bath(s), Upgraded Countertops, Walk-in Closet(s), Window Treatments, Wood Floors
Location: Suburban
Lot: Backs to Trees, Front Yard, Landscaping, Level, No Thru Street, Rear Yard, SideYard(s)
Lot Dimensions: 0.11 Acre(S)
Parking Features: Concrete Driveway
Parking Notes: 3 Total Parking Spaces
Rooms: Living Room, Dining Room, Primary Bedroom, Bedroom 2,Bedroom 3,Kitchen, Laundry, Primary Bathroom, Full Bath
Sewer: Public Sewer
Special View Info: Courtyard, Street, Trees/Woods
SQFT Above Finished: 1391
SQFT Total Finished: 1391
Structure Type: End of Row/Townhouse
Total Garage/Parking Spaces: 3
Utilities: Under Ground
Water: Public
Windows: Low-E, Screens, Vinyl Clad
Local Schools
High School: LOUDOUN VALLEY
Middle School: BLUE RIDGE
Elementary School: MOUNTAIN VIEW
School District: LOUDOUN COUNTY PUBLIC SCHOOLS
Listed By / Shown By
Listed By
Agency Name: Hunt Country Sotheby's International Realty
Shown By
Agency Title: Massanutten Realty
Agency Phone: 540.289.6335

Estimate Your Payment
Estimated Payment
$ 3,251.60 per month $2,633.23 Principal & Interest $458.25 Property Tax $160.13 Homeowner's Insurance
528 Wordsworth Circle | MLS# VALO2132702
This townhouse located at 528 Wordsworth Circle, Purcellville, VA 20132 is currently listed for sale with an asking price of $549,000. This property was built in 1998 and has 3 bedrooms and 2 full baths with 1391 sq. ft. Wordsworth Circle is located in the THE GREENS subdivision within the LOUDOUN COUNTY PUBLIC SCHOOLS school district. Search THE GREENS real estate on www.massanuttenrealty.com today.