
BEDS4
BATHS2 full 1 partial
SQUARE FEET2,853
MLS#682587
STATUSActive
PROPERTY TYPEResidential - Single Family
Property Description
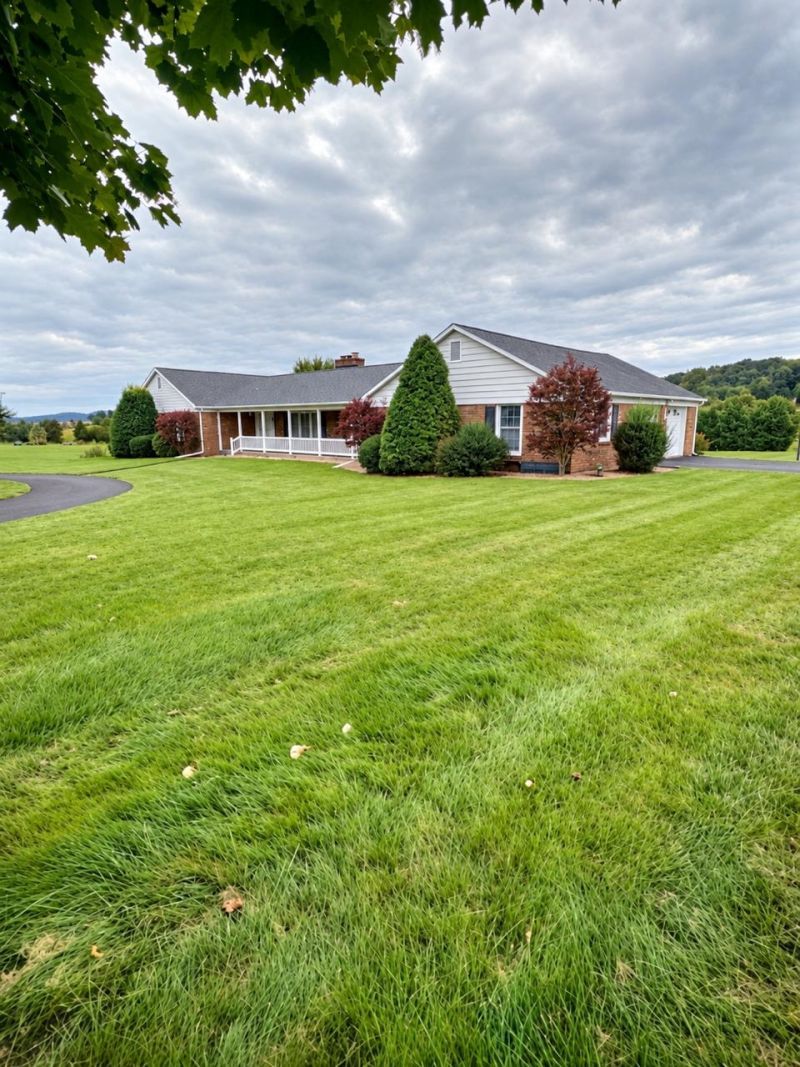
Welcome home-charming brick rancher on over 11/2 acres, offering an abundance of space,natural light,&timeless character. With more than 2,800 square feet of finished living space on the main level,this spacious home features 4 large bedrooms w/beautiful hardwood floors and 21/2 updated bathrooms.The inviting interior is filled with thoughtful details,including crown molding,chair railing, built-ins,&generous closet space.Thesunroom provides the perfect spot to relax & enjoy the peaceful surroundings, while the large back deck is ideal for entertaining or unwinding in the evening.Outside, the home offers a large covered front porch, perfect for morning coffee or evening sitting, along with a convenient circle driveway. A paved driveway leads to the impressive attached garage, offering nearly 1,200 square feet of space?plenty of room for vehicles, equipment, hobbies,&storage. The full, unfinished walkout basement provides tremendous potential for additional living or recreational space&includes two sump pumps,2 hot water heaters,a single-car garage with its own separate driveway.With its spacious rooms,classic brick exterior,beautiful acreage,&abundant strg,this property offers the perfect combination of comfort, character,&versatility
Property Features
Property Type: Residential - Single Family
Cooling: Central AC
Fuel Type: Liquid Propane, Tank Rented
Garage: 2
Heating: Heat Pump
Home Style: Ranch
Lot Size: 1.58 Acres
Roof Type: Composition Shingle
Stories: 1.0
Taxes: $2,999
Year Built: 1973
Feature Descriptions
Basement: Yes
Bathroom: Attach Primary Bath, Separate Vanities
Driveway: Asphalt, Off Street
Exterior: Brick
Fireplace Location: Family Room, Living Room
Flooring: Hardwood, Laminate, Vinyl
Foundation: Concrete Block
Kitchen: Wood Cabinets
Laundry: Dryer, Dryer Hookup, Large Sink, Washer, Washer Hookup
Lot: Nearly Level, Open
Lot Dimensions: 1.58 Acre(s)
Security: Bell Camera
Sewer: Septic Tank
Special View Info: Panoramic View, Pastoral View, Residential View
Water: Individual Well
Local Schools
High School: Turner Ashby
Middle School: Wilbur S. Pence
Elementary School: Pleasant Valley
Listed By / Shown By
Listed By
Agency Name: Weichert Realtors Nancy Beahm Real Estate
Agency Phone: 540-433-6666
Shown By
Agency Title: Massanutten Realty
Agency Phone: 540.289.6335

Estimate Your Payment
Estimated Payment
$ 3,556.65 per month $3,117.18 Principal & Interest $249.92 Property Tax $189.55 Homeowner's Insurance
5248 Cross Keys Rd | MLS# 682587
This single family home located at 5248 Cross Keys Rd, Mount Crawford, VA 22841 is currently listed for sale with an asking price of $649,900. This property was built in 1973 and has 4 bedrooms and 2 full and 1 partial baths with 2853 sq. ft. Search Mount Crawford real estate on www.massanuttenrealty.com today.