
BEDS4
BATHS3 full
SQUARE FEET2,009
MLS#VAFV2044274
STATUSACTIVE
PROPERTY TYPERental - Single Family
SCHOOLFREDERICK COUNTY PUBLIC SCHOOLS
Property Description
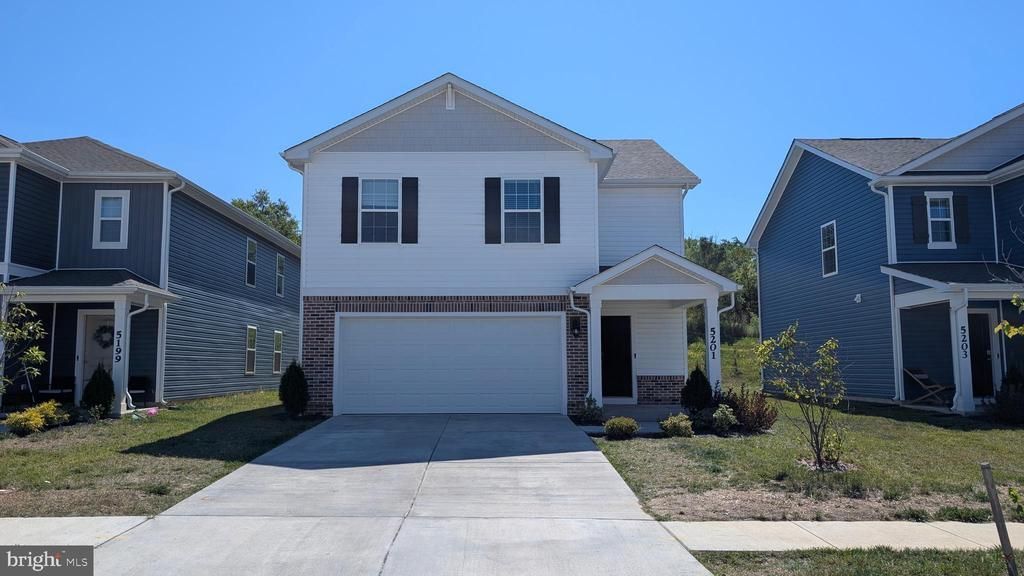
620+ Credit Preferred | Pets Considered Case by Case | Available Oct 1 Welcome home to this stunning 4-bedroom, 2.5-bath Pine model where style meets everyday comfort. The open floor plan creates an effortless flow between living spaces, making it perfect for entertaining or simply unwinding after a long day. The modern kitchen is a standout, offering generous counter space and storage that makes cooking feel less like a chore and more like a pleasure. Upstairs, you'll find all four bedrooms thoughtfully sized for real comfort. No cramped rooms here. The primary suite is your personal retreat, complete with a walk-in closet and a sleek en-suite bath with contemporary fixtures. Laundry is conveniently located upstairs. Step outside and you'll love what's waiting. The backyard backs to trees giving you the space and privacy to truly make it your own. Modern finishes. Functional layout. Outdoor space that actually gets used. This one checks all the boxes.
Property Features
Property Type: Rental - Single Family
Cooling: Central A/C
Fuel Type: Natural Gas
Garage: 2 car attached
Heating: 90% Forced Air
Home Style: Contemporary
Lot Size: 0.13 Acres
Stories: 2.0
Year Built: 2024
Feature Descriptions
Additional Structures: Above Grade
Days on Site: 7
Exterior: Vinyl Siding
HOA Fee: $65.00/Monthly
Lot Dimensions: 0.13 Acre(S)
Pet Restrictions: Case by Case Basis
Rent Includes: Trash Removal
Sewer: Approved System
SQFT Above Finished: 2009
SQFT Total Finished: 2009
Structure Type: Detached
Total Garage/Parking Spaces: 2
Water: None
Local Schools
High School: SHERANDO
Middle School: ROBERT E. AYLOR
Elementary School: MIDDLETOWN
School District: FREDERICK COUNTY PUBLIC SCHOOLS
Listed By / Shown By
Listed By
Agency Name: RE/MAX Roots
Shown By
Agency Title: Massanutten Realty
Agency Phone: 540.289.6335

5201 Crooked Lane | MLS# VAFV2044274
This property located at 5201 Crooked Lane, Stephens City, VA 22655 is currently listed for rent with an asking price of $2,550 / Monthly. Crooked Lane is located within the FREDERICK COUNTY PUBLIC SCHOOLS school district. Search Stephens City real estate on www.massanuttenrealty.com today.