
BEDS4
BATHS2 full 1 partial
SQUARE FEET2,656
MLS#683240
STATUSActive
PROPERTY TYPEResidential - Single Family
SUBDIVISIONEMERALD HILLS
Property Description
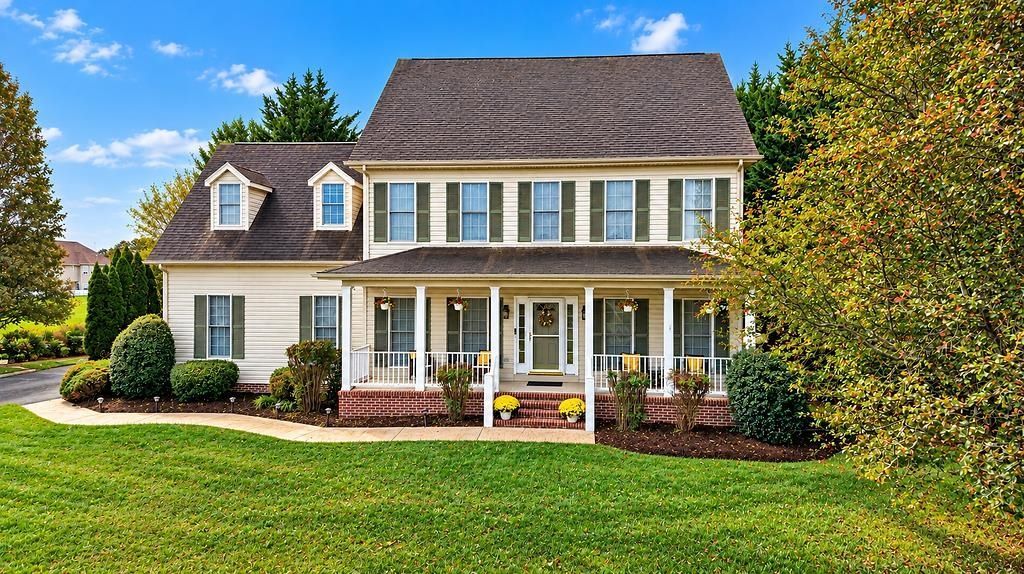
Welcome to Emerald Hills in Fishersville! This inviting 4-bedroom, 2.5-bath home offers a wonderful blend of comfort, space, and everyday convenience. Enjoy relaxing mornings or unwind in the evenings on the welcoming front porch. Inside, the spacious layout provides room to gather, entertain, and spread out, while the gas log fireplace creates a warm focal point for the living area. With four bedrooms, there is flexibility for guests, a home office, or additional living space to suit your needs. The 2-car garage offers convenient parking and extra room for storage. Located in the Emerald Hills subdivision, this home is just a short drive from shopping, dining, schools, and everyday amenities in Fishersville and the surrounding area, with convenient access to Interstate 64 and Interstate 81. If you are looking for a home with plenty of space in a convenient Augusta County location, this one is worth a closer look!
Property Features
Property Type: Residential - Single Family
Cooling: Central AC
Garage: 2
Heating: Forced Air, Propane
Lot Size: 0.45 Acres
Roof Type: Composition Shingle
Stories: 2.0
Taxes: $2,099
Year Built: 2002
Feature Descriptions
Association Dues: 65 (Annual)
Basement: No
Exterior: Vinyl
Fireplace Location: Living Room
Flooring: Carpet, Ceramic Tile, Hardwood
Foundation: Brick
Kitchen: Solid Surface Counter, White Cabinets
Laundry: Dryer Hookup, Washer Hookup
Lot: Gently Rolling, Nearly Level
Lot Dimensions: 0.45 Acre(s)
Sewer: Public Sewer
Water: Public Water
Room Sizes
Living Room: 16.4x13.3
Dining Room: 11.7x12.5
Kitchen: 24x20.8
Family Room: 19.8x13.5
Half Bath: 6.3x3.3
Primary Bedroom: 16.11x12.7
Primary Bath: 10.6x10.6
Bedroom: 12.8x11.3
Bedroom: 17.5x16
Bedroom: 12.8x11.3
Full Bath: 7.8x5.7
Local Schools
High School: Wilson Memorial
Middle School: Wilson
Elementary School: Hugh K. Cassell
Listed By / Shown By
Listed By
Agency Name: PAUL WESLEY REAL ESTATE
Agency Phone: 540-470-3334
Shown By
Agency Title: Massanutten Realty
Agency Phone: 540.289.6335

Estimate Your Payment
Estimated Payment
$ 2,565.80 per month $2,253.83 Principal & Interest $174.92 Property Tax $137.05 Homeowner's Insurance
520 Wyndham Hill Dr | MLS# 683240
This single family home located at 520 Wyndham Hill Dr, Fishersville, VA 22939 is currently listed for sale with an asking price of $469,900. This property was built in 2002 and has 4 bedrooms and 2 full and 1 partial baths with 2656 sq. ft. Wyndham Hill Dr is located in the EMERALD HILLS subdivision. Search EMERALD HILLS real estate on www.massanuttenrealty.com today.