
BEDS3
BATHS3 full 1 partial
SQUARE FEET2,340
MLS#VAFX2336336
STATUSACTIVE
PROPERTY TYPEResidential - Townhouse
SCHOOLFAIRFAX COUNTY PUBLIC SCHOOLS
Property Description
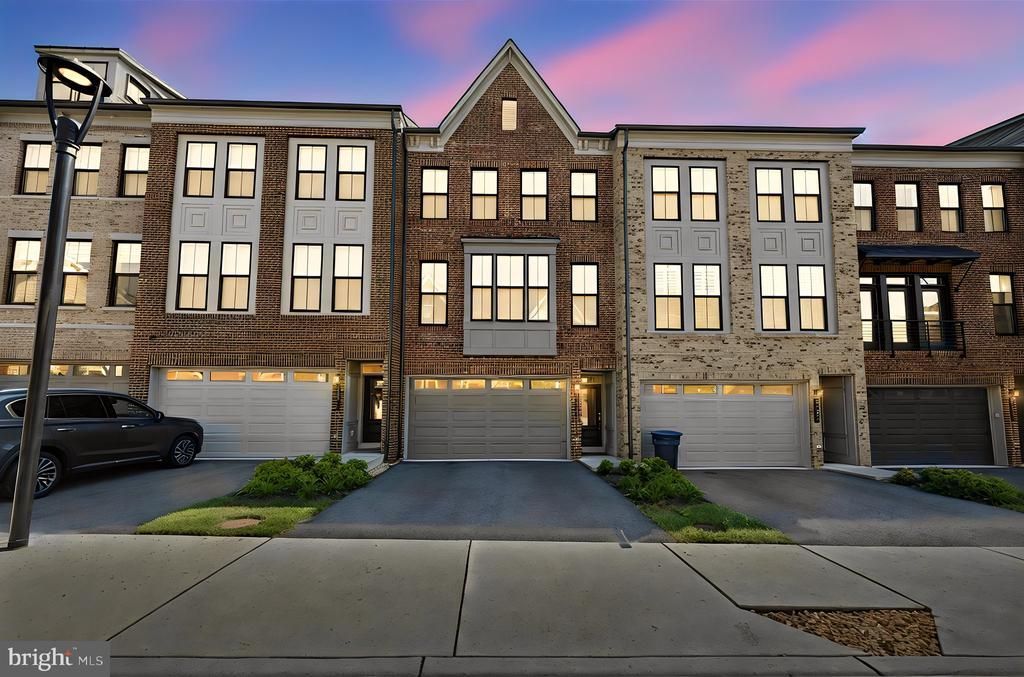
This stunning contemporary townhouse, built in 2022, offers a perfect blend of modern design and comfort. With 2340 sq. ft. of thoughtfully designed living space on 3 levels, this home features three spacious bedrooms and three and a half bathrooms, ensuring ample room for relaxation and privacy. The inviting gas fireplace adds warmth to the living area, creating a cozy atmosphere for gatherings. Step outside to enjoy the charming deck and a lovely backyard that backs onto open common areas that is owned by the community and will not be built on. The attached garage and driveway offer convenient parking. With low association fees covering maintenance, snow removal, recycling and trash services, this home is not just a residence but a lifestyle. Experience the perfect blend of comfort and convenience in this exceptional property!
Property Features
Property Type: Residential - Townhouse
Cooling: Central A/C
Fireplaces: 1
Fuel Type: Natural Gas
Garage: 2
Heating: Forced Air
Home Style: Contemporary, Transitional
Lot Size: 0.04 Acres
Stories: 3.0
Taxes: $9,214
Year Built: 2022
Feature Descriptions
Additional Structures: Above Grade, Below Grade
Appliances: Built-In Microwave, Dishwasher, Disposal, Dryer, Exhaust Fan, Icemaker, Microwave, Oven/Range - Gas, Refrigerator, Stainless Steel Appliances, Washer, ENERGY STAR Dishwasher, ENERGY STAR Refrigerator
Community Amenities: Common Grounds, Picnic Area
Days on Site: 5
Exterior: Sidewalks
Exterior: Combination
Fencing: Fully
Fireplace: Gas/Propane, Mantel(s)
Flooring: Carpet, Luxury Vinyl Plank, Tile/Brick
HOA Fee: $125.00/Monthly
Interior: Family Room Off Kitchen, Floor Plan - Open, Kitchen - Eat-In, Kitchen - Gourmet, Kitchen - Island, Pantry, Primary Bath(s), Recessed Lighting, Walk-in Closet(s), Window Treatments
Lot: Backs - Open Common Area, Backs to Trees
Lot Dimensions: 0.04 Acre(S)
Parking Features: Asphalt Driveway
Parking Notes: 4 Total Parking Spaces
Rooms: Living Room, Dining Room, Primary Bedroom, Bedroom 2,Bedroom 3,Kitchen, Family Room, Laundry, Primary Bathroom, Full Bath, Half Bath
Sewer: Public Sewer
SQFT Above Finished: 2340
SQFT Total Finished: 2340
Structure Type: Interior Row/Townhouse
Total Garage/Parking Spaces: 4
Water: Public
Windows: Low-E, Sliding
Room Sizes
Primary Bedroom: 15 x 16 Level - Upper 1
Bedroom 2: 10 x 10 Level - Upper 1
Bedroom 3: 11 x 11 Level - Upper 1
Kitchen: 21 x 17 Level - Main
Living Room: 21 x 14 Level - Main
Dining Room: 21 x 12 Level - Main
Family Room: 21 x 19 Level - Lower 1
Local Schools
High School: WESTFIELD
Middle School: STONE
Elementary School: CUB RUN
School District: FAIRFAX COUNTY PUBLIC SCHOOLS
Listed By / Shown By
Listed By
Agency Name: Century 21 Redwood Realty
Shown By
Agency Title: Massanutten Realty
Agency Phone: 540.289.6335

Estimate Your Payment
Estimated Payment
$ 5,016.37 per month $4,005.00 Principal & Interest $767.83 Property Tax $243.54 Homeowner's Insurance
5179 Ridgeview Retreat Drive | MLS# VAFX2336336
This townhouse located at 5179 Ridgeview Retreat Drive, Chantilly, VA 20151 is currently listed for sale with an asking price of $835,000. This property was built in 2022 and has 3 bedrooms and 3 full and 1 partial baths with 2340 sq. ft. Ridgeview Retreat Drive is located within the FAIRFAX COUNTY PUBLIC SCHOOLS school district. Search Chantilly real estate on www.massanuttenrealty.com today.