
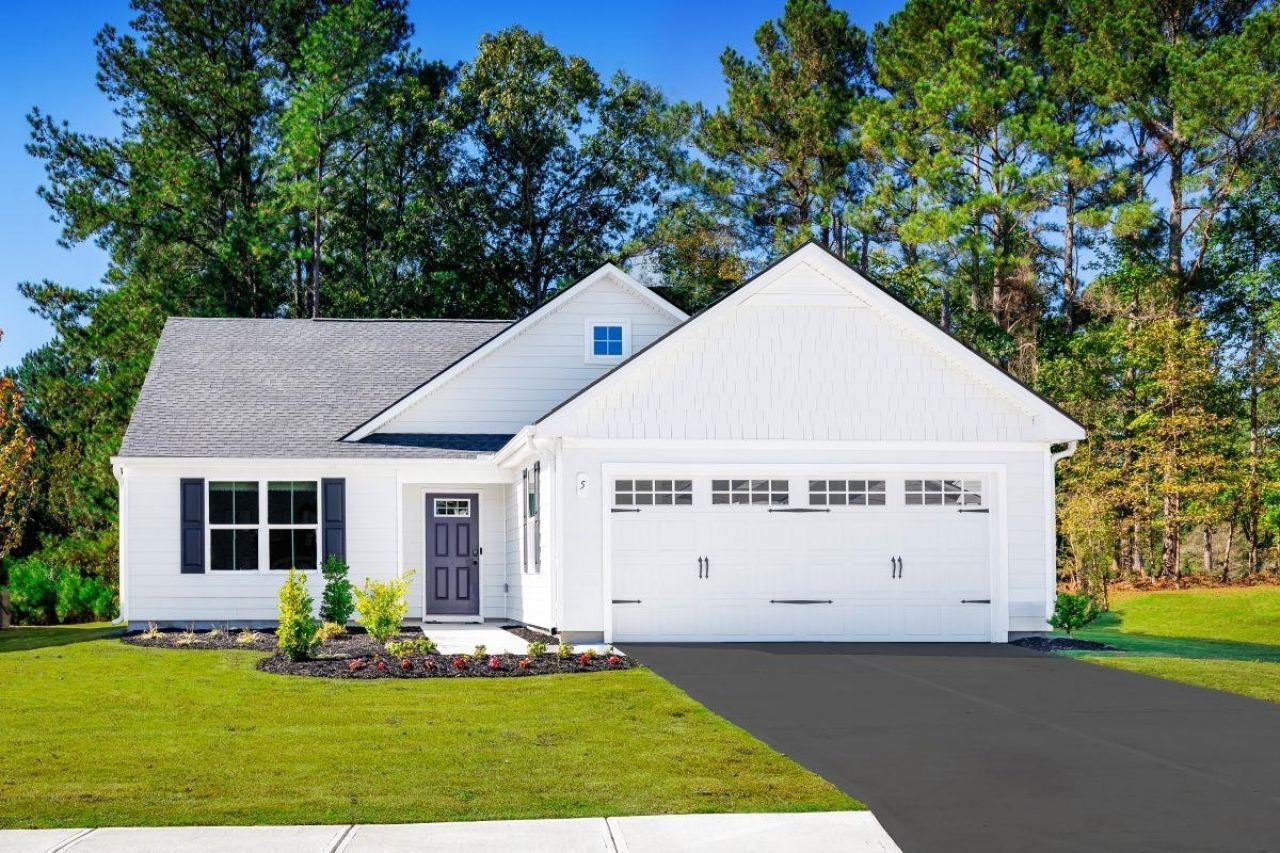
BEDS3
BATHS2 full
SQUARE FEET1,517
MLS#681411
STATUSActive
PROPERTY TYPEResidential - Single Family
SUBDIVISIONVISTA RIDGE
Property Description
Discover the ease of single-level living at Vista Ridge, an amenity-rich community in Augusta County just minutes from Downtown Staunton. Available for a 2027 move-in, the thoughtfully designed Tupelo floorplan offers the convenience of main-level living with an open-concept layout perfect for everyday living and entertaining. The spacious living area flows seamlessly into the kitchen and dining space, creating an inviting setting for family and friends. The private owner's suite provides a relaxing retreat, while additional bedrooms offer flexibility for guests, a home office, or hobbies. Enjoy resort-style amenities including a clubhouse with fitness center, meeting rooms, kitchen, billiards room, swimming pool, walking trails, and dog park. Conveniently located near I-64 and I-81, Vista Ridge offers easy access to shopping, dining, entertainment, and all the beauty of the Shenandoah Valley. For a limited time, receive $10,000 toward closing costs and make your dream of new homeownership even more affordable.
Property Features
Property Type: Residential - Single Family
Cooling: Central AC
Garage: 2
Heating: Electric, Heat Pump
Lot Size: 0.25 Acres
Roof Type: Composition Shingle
Stories: 1.0
Year Built: 2026
Feature Descriptions
Association Dues: 106 (Monthly)
Basement: No
Common Amenities: Billiard Room, Clubhouse, Extra Storage, Meeting Room, Play Area, Pool
Driveway: Asphalt
Exterior: Vinyl
Flooring: Ceramic Tile, Luxury Vinyl Plank
Foundation: Concrete Slab
HOA Inclusions: Club House, Exercise Room, Play Area, Trash Pickup
Kitchen: White Cabinets, Wood Cabinets
Lot Dimensions: 0.25 Acre(s)
Security: Deadbolts
Sewer: Public Sewer
Special View Info: Valley View, Residential View
Swimming Pool: Yes
Water: Public Water
Windows: 8' Ceilings
Local Schools
High School: Riverheads
Middle School: Riverheads
Elementary School: Riverheads
Listed By / Shown By
Listed By
Agency Name: Kline May Realty
Agency Phone: 540-437-3500
Shown By
Agency Title: Massanutten Realty
Agency Phone: 540.289.6335

Estimate Your Payment
Estimated Payment
$ 1,933.42 per month $1,822.59 Principal & Interest $0.00 Property Tax (data not provided by mls) $110.83 Homeowner's Insurance
51 Vista Ridge Blvd | MLS# 681411
This single family home located at 51 Vista Ridge Blvd, Staunton, VA 24401 is currently listed for sale with an asking price of $379,990. This property was built in 2026 and has 3 bedrooms and 2 full baths with 1517 sq. ft. Vista Ridge Blvd is located in the VISTA RIDGE subdivision. Search VISTA RIDGE real estate on www.massanuttenrealty.com today.