
BEDS2
BATHS1 full 1 partial
SQUARE FEET1,400
MLS#VAAX2065238
STATUSACTIVE
PROPERTY TYPEResidential - Townhouse
SUBDIVISIONOLD TOWN
SCHOOLALEXANDRIA CITY PUBLIC SCHOOLS
Property Description
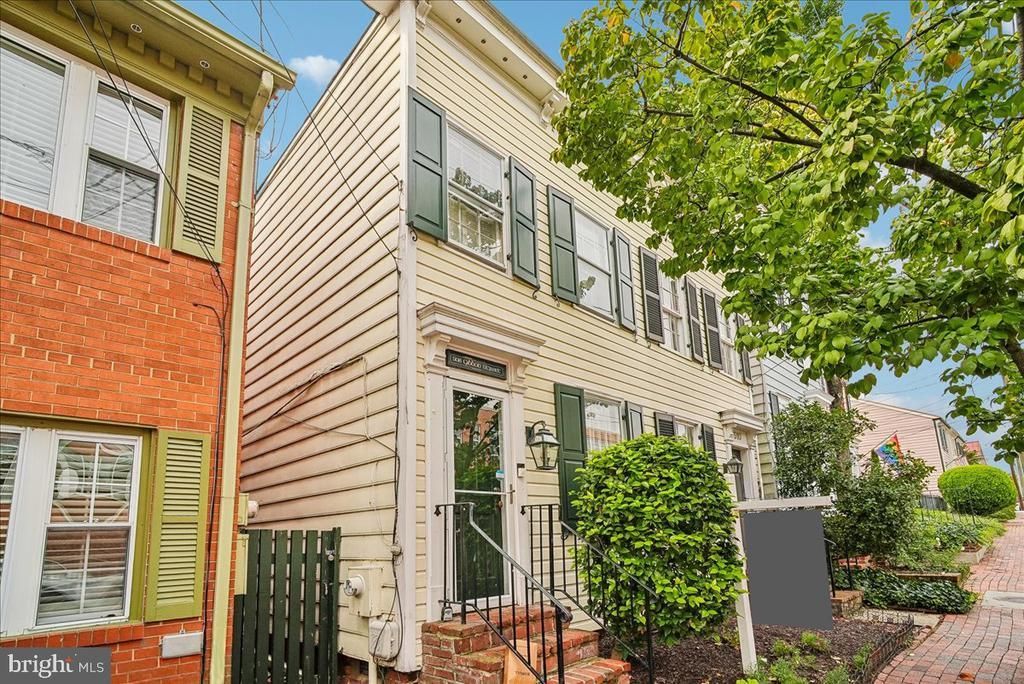
**Open house, Sunday, Oct. 25th from 1 - 3 PM** 1880 under 900k. Built in 1880—508 Gibbon Street has been standing in Old Town for nearly a century and a half. And fortunately, no one has erased the details that make a home of this era so much fun to discover. Step inside and the character starts immediately. Antique pine floors run through the living room, while hardwood floors continue throughout the rest of the home. Crown molding and chair rail add architectural interest across the main level, and thoughtfully updated lighting complements the home's original personality. The main level flows from the living room into the dining room, where built-ins and a beautiful stained-glass window provide yet another reminder that this is anything but a cookie-cutter home. The kitchen is open to the dining and living spaces, creating an easy layout for everyday life and entertaining while still preserving the character you want in an Old Town Victorian. At the back of the home, the family room is anchored by a wood-burning fireplace with a classic brick surround and wood mantel. Built-ins add even more character, while a door leads directly outside, making this a comfortable spot to settle in at the end of the day. Just beyond is the fully fenced backyard, a private outdoor space with room to relax, garden, entertain, or simply enjoy a quiet evening at home. A storage shed keeps bikes, gardening supplies, and outdoor gear neatly tucked away. A beautifully updated powder room with marble tile flooring completes the main level. Upstairs, there are two bedrooms, a completely updated full bath with marble tile flooring, and the everyday convenience of laundry right on the bedroom level. The primary bedroom includes two closets, but the real surprise is just beyond the French doors: a sunroom with three skylights, its own AC unit, and a built-in desk. Filled with natural light and tucked away from the main living spaces, it makes an ideal home office, reading room, creative space, or quiet retreat. The second bedroom sits at the front of the home and features wood floors and two closets. And then, of course, there is the location. At 508 Gibbon Street, Old Town isn't somewhere you have to drive to, you're already there. Restaurants, shops, the waterfront, parks, coffee, and everything along King Street are all part of the neighborhood. Leave the car parked on the street and experience one of the best parts of living in Old Town: having so much of Alexandria right outside your front door. Nearly 150 years later, 508 Gibbon Street still has plenty of stories left to tell. Some details simply can't be recreated. At 508 Gibbon Street, you don't have to. And the details? They're the kind you simply don’t find in newer homes. Original character, unexpected moments, and so much personality make 508 Gibbon Street one we cannot wait to share.
Property Features
Property Type: Residential - Townhouse
Cooling: Ceiling Fan(s), Central A/C
Fireplaces: 1
Fuel Type: Natural Gas, Central
Heating: Central, Forced Air
Home Style: Colonial
Lot Size: 0.03 Acres
Roof Type: Rubber
Stories: 2.0
Taxes: $7,703
Year Built: 1880
Feature Descriptions
Additional Structures: Above Grade, Below Grade
Appliances: Dishwasher, Disposal, Dryer, Oven/Range - Electric, Refrigerator, Washer, Water Heater
Days on Site: 63
Exterior: Frame
Exterior: Sidewalks, Street Lights
Fencing: Rear
Fireplace: Mantel(s), Wood
Interior: Combination Kitchen/Dining, Built-Ins, Chair Railings, Crown Moldings, Recessed Lighting, Skylight(s), Bathroom - Tub Shower, Ceiling Fan(s), Dining Area, Family Room Off Kitchen, Stain/Lead Glass, Wood Floors
Location: Urban
Lot Dimensions: 0.03 Acre(S)
Pet Restrictions: No Pet Restrictions
Rooms: Living Room, Dining Room, Primary Bedroom, Bedroom 2,Kitchen, Family Room, Sun/Florida Room, Laundry
Sewer: Public Sewer
SQFT Above Finished: 1400
SQFT Total Finished: 1400
Structure Type: End of Row/Townhouse
Water: Public
Windows: Skylights
Room Sizes
Sun/Florida Room: 11 x 6 Level - Upper 1
Family Room: 11 x 13 Level - Main
Bedroom 2: 11 x 12 Level - Upper 1
Kitchen: 6 x 12 Level - Main
Primary Bedroom: 11 x 16 Level - Upper 1
Living Room: 11 x 15 Level - Main
Dining Room: 11 x 10 Level - Main
Local Schools
High School: ALEXANDRIA CITY
Middle School: GEORGE WASHINGTON
Elementary School: LYLES-CROUCH
School District: ALEXANDRIA CITY PUBLIC SCHOOLS
Listed By / Shown By
Listed By
Agency Name: Long & Foster Real Estate, Inc.
Shown By
Agency Title: Massanutten Realty
Agency Phone: 540.289.6335

Estimate Your Payment
Estimated Payment
$ 4,961.69 per month $4,072.15 Principal & Interest $641.92 Property Tax $247.63 Homeowner's Insurance
508 Gibbon Street | MLS# VAAX2065238
This townhouse located at 508 Gibbon Street, Alexandria, VA 22314 is currently listed for sale with an asking price of $849,000. This property was built in 1880 and has 2 bedrooms and 1 full and 1 partial baths with 1400 sq. ft. Gibbon Street is located in the OLD TOWN subdivision within the ALEXANDRIA CITY PUBLIC SCHOOLS school district. Search OLD TOWN real estate on www.massanuttenrealty.com today.