
BEDS4
BATHS3 full
SQUARE FEET2,739
MLS#681605
STATUS
PROPERTY TYPEResidential - Single Family
Property Description
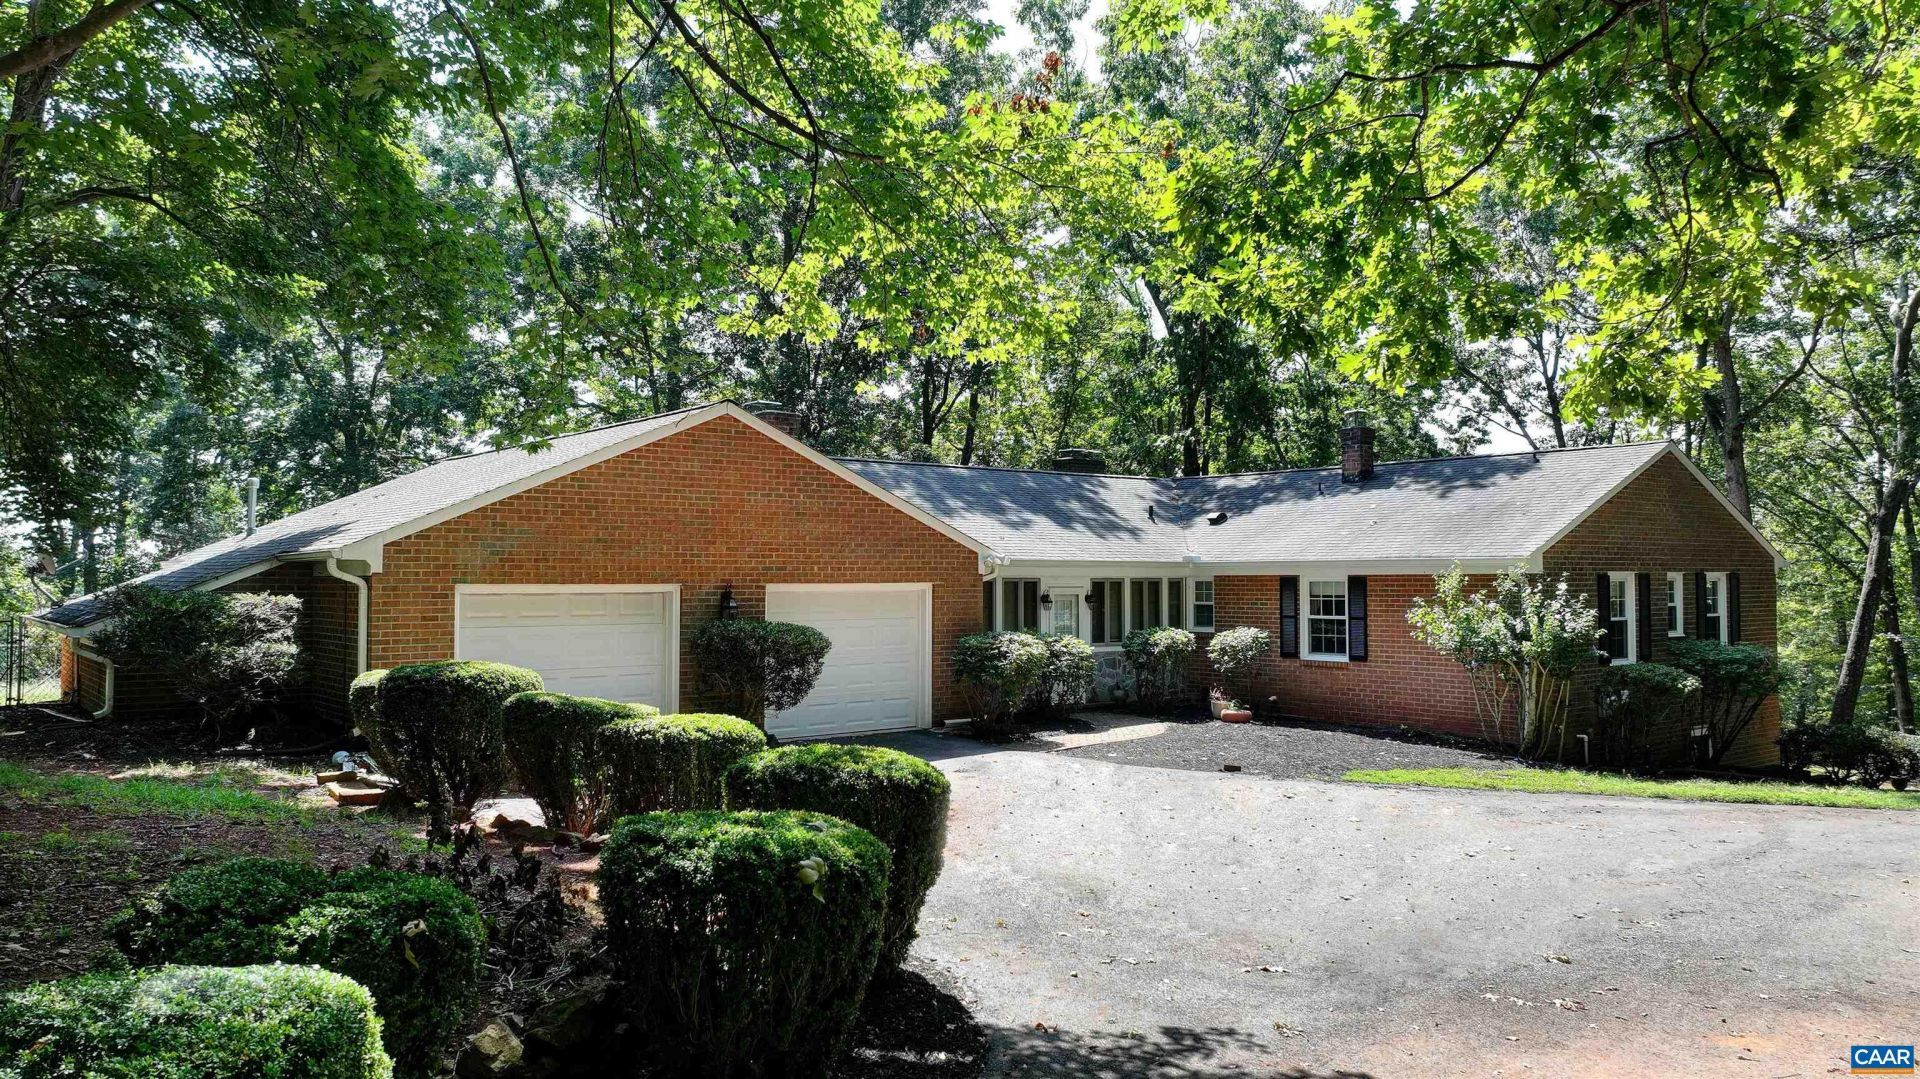
WALNUT GROVE ? In the heart of Keswicks estate & wine country, this exceptional four-bedrm brick residence is beautifully set on nearly seven acres of parklike grounds, offering a rare combination of quality construction, gracious living spaces, privacy & amenities. A private pool, expansive screened porch & pole barn enhance the propertys appeal. The main level features a spacious family room w/ fp adjoining the kitchen, formal dining room, living room w/ fp, primary suite, two additional bedrms & full bath. The lower level provides a large recreation room w/ fp, fourth bedroom, full bath & laundry room. The impressive screened porch extends from the family room overlooking the pool?an idyllic setting for relaxed outdoor living & entertaining. A pole barn provides excellent space for storage, hobbies, or recreational use. Numerous improvements in recent years include new roof/guttering; pool liner/filter/pump; high-efficiency gas furnace; water heater; granite countertops, oven & refrigerator; & gas logs. This distinctive property combines solid construction, generous spaces & a quintessential Keswick setting w/ a short drive to Keswick Halls amenities, Charlottesvilles & UVA. Offering exceptional value, setting & lifestyle!
Property Features
Property Type: Residential - Single Family
Basement: Yes
Basement: Exterior Entry, Full, Heated, Interior Entry, Partially Finished, Sump Pump
Cooling: Central Air
Garage: 2 car attached
Heating: Central, Forced Air, Propane
Home Style: Split-Foyer
Lot Size: 6.97 Acres
Roof Type: Composition, Shingle
Taxes: $7,666
Year Built: 1976
Amenities
Primary Downstairs
Utility Room
Mature Trees/Landscape
Porch
Feature Descriptions
Appliances: Built-In Oven, Dishwasher, Electric Cooktop, Microwave, Refrigerator
Exterior: Brick, Stick Built
Fireplace: Gas Log, Masonry, Multiple
Flooring: Brick, Carpet, Slate, Wood
Horse Amenities: Barn
Laundry: Washer Hookup, Dryer Hookup
Lot: Garden, Private
Parcel#: 65-4F and 65-4F1
Parking: Asphalt, Attached, Electricity, Garage, Garage Door Opener, Heated Garage, Off Street
Parking Notes: Asphalt, Attached, Electricity, Garage, Garage Door Op
Patio/Porch: Porch, Screened, Side Porch
Pool: Pool Cover, Pool, Private
Pool: Pool Cover, Pool, Private
Sewer: Septic Tank
Special View Info: Garden, Rural
Swimming Pool: Yes
Topography: Rolling
Utilities: Fiber Optic Available, Propane
View: Garden, Rural
Water: Private, Well
Local Schools
High School: Monticello
Middle School: Burley
Elementary School: Stone-Robinson
Listed By / Shown By
Listed By
Agency Name: MCLEAN FAULCONER INC., REALTOR
Agency Phone: 434-295-1131
Shown By
Agency Title: Massanutten Realty
Agency Phone: 540.289.6335

Estimate Your Payment
Estimated Payment
$ 4,683.85 per month $3,813.14 Principal & Interest $638.83 Property Tax $231.88 Homeowner's Insurance
5034 Stony Point Pass | MLS# 681605
This single family home located at 5034 Stony Point Pass , Keswick, VA 22947 is currently listed for sale with an asking price of $795,000. This property was built in 1976 and has 4 bedrooms and 3 full baths with 2739 sq. ft. Search Keswick real estate on www.massanuttenrealty.com today.