
BEDS3
BATHS2 full
SQUARE FEET1,940
MLS#VAFX2334156
STATUSACTIVE UNDER CONTRACT
PROPERTY TYPEResidential - Single Family
SUBDIVISIONKINGS PARK WEST
SCHOOLFAIRFAX COUNTY PUBLIC SCHOOLS
Property Description
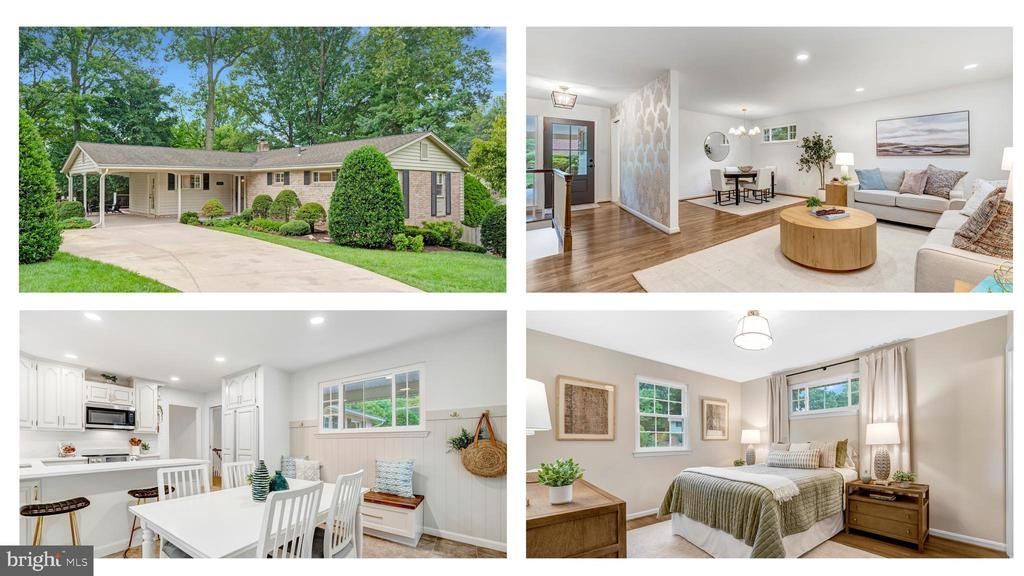
Welcome to 5002 Gainsborough Drive in Kings Park West. This 3-bedroom, 2-bath Prince model in Fairfax, Virginia, in the Laurel Ridge Elementary/Robinson Secondary school pyramid feels so good! We love how it sits on its lot—large open lawn in the front and lovely shade gardens and trees in the back. The magic starts the second you step through the replaced front door (2026) and onto the refinished hardwood floors (2026), which run through the majority of the upper level. Stylish wallpaper and designer touches draw you through the foyer and into the large and open living and dining areas. A wall of windows overlooking the charming yard will make it hard to leave this beautiful space, but you won't want to miss the rest of the house, so keep going. In the light-filled kitchen you'll find new quartz counters, a new stainless-steel stove, dishwasher and microwave (all 2026), as well as a delightful and useful mudroom area. The eat-in kitchen area opens to both the carport (new door 2026) and the expansive Trex deck—a lovely perch overlooking the most charming woodlands garden and a path to the elementary school. The living is easy in this home with three main-level bedrooms, all with hardwood floors and freshly painted walls, each with new light fixtures and lots of character. Two remodeled bathrooms complete the main level. Venturing down the hardwood stairs to the walk-out lower level, you'll find a large family room with gas fireplace, luxury vinyl plank flooring, and the cutest laundry room ever. As a person with storage-envy, let me say I covet this lower level. Open and unfinished, but clean and tidy, the large utility/storage/work area provides the storage capacity of my dreams. Now to the backyard. Step through either the sliding glass door or the door from the utility space (new 2026) and into the enchanting, wrap-around woodlands garden. Personally, I'll head straight to the hammock, but the littles may choose to explore that lovely shade garden instead. If this is the right house for you, you'll be purchasing from the most meticulous original owners. They took great pride in their home and also took exceptional care of the house. Kings Park West is such a special neighborhood. There's a large lake with a 2-mile nature trail, several parks and playgrounds, tennis and sports courts, a soccer field and a KPW soccer league for the littles (seriously, so cute), 3 community pools with NO WAITING LIST, quick access to Metrobus and the VRE, and just a short distance from University Mall Theatre, which has the best popcorn in Fairfax County.
Property Features
Property Type: Residential - Single Family
Basement: Daylight, Full, Walkout Level, Windows, Workshop, Partially Finished
Basement: Yes
Cooling: Heat Pump(s)
Fireplaces: 1
Fuel Type: Electric
Heating: Heat Pump(s)
Home Style: Raised Ranch/Rambler
Lot Size: 0.25 Acres
Stories: 2.0
Taxes: $8,367
Year Built: 1972
Feature Descriptions
Additional Structures: Above Grade, Below Grade
Appliances: Dishwasher, Disposal, Microwave, Oven/Range - Electric, Refrigerator, Water Heater, Washer, Dryer
Days on Site: 8
Exterior: Sidewalks, Street Lights
Exterior: Combination
Fireplace: Brick, Fireplace - Glass Doors, Gas/Propane
Interior: Bathroom - Tub Shower, Breakfast Area, Dining Area, Entry Level Bedroom, Kitchen - Eat-In, Kitchen - Gourmet, Kitchen - Table Space, Primary Bath(s), Wood Floors
Lot Dimensions: 0.25 Acre(S)
Parking Features: Concrete Driveway
Parking Notes: 5 Total Parking Spaces
Rooms: Living Room, Primary Bedroom, Bedroom 3,Kitchen, Foyer, Laundry, Recreation Room, Utility Room, Bathroom 2,Primary Bathroom
Sewer: Public Sewer
SQFT Above Finished: 1340
SQFT Below Finished: 600
SQFT Total Finished: 1940
Structure Type: Detached
Total Garage/Parking Spaces: 5
Utilities: Under Ground
Water: Public
Windows: Double Hung
Local Schools
High School: ROBINSON SECONDARY SCHOOL
Middle School: ROBINSON SECONDARY SCHOOL
Elementary School: LAUREL RIDGE
School District: FAIRFAX COUNTY PUBLIC SCHOOLS
Listed By / Shown By
Listed By
Agency Name: Long & Foster Real Estate, Inc.
Shown By
Agency Title: Massanutten Realty
Agency Phone: 540.289.6335

Estimate Your Payment
Estimated Payment
$ 4,945.79 per month $4,005.00 Principal & Interest $697.25 Property Tax $243.54 Homeowner's Insurance
5002 Gainsborough Drive | MLS# VAFX2334156
This single family home located at 5002 Gainsborough Drive, Fairfax, VA 22032 is currently listed for sale with an asking price of $835,000. This property was built in 1972 and has 3 bedrooms and 2 full baths with 1940 sq. ft. Gainsborough Drive is located in the KINGS PARK WEST subdivision within the FAIRFAX COUNTY PUBLIC SCHOOLS school district. Search KINGS PARK WEST real estate on www.massanuttenrealty.com today.