
BEDS4
BATHS3 full 1 partial
SQUARE FEET2,217
MLS#VAFX2331620
STATUSACTIVE UNDER CONTRACT
PROPERTY TYPEResidential - Single Family
SUBDIVISIONKINGS PARK WEST
SCHOOLFAIRFAX COUNTY PUBLIC SCHOOLS
Property Description
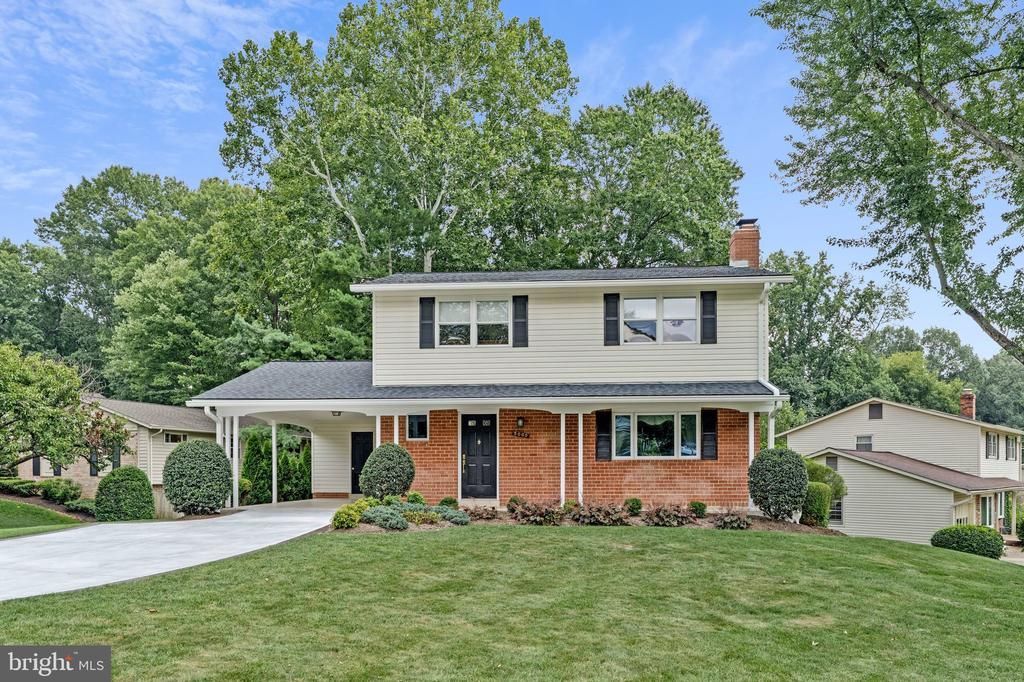
UNDER CONTRACT. NO OPEN HOUSES 8/22 & 8/23. Capital Improvements Highlights: Roof & Gutters=2017, Doors & Windows Replaced=2017, Hardwood Floors Refinished=2020, Wood Burning Fireplace Re-Lined=2023, HVAC Replaced=2026. Full list available. This spacious 4-bedroom, 3.5-bath single-family home ideally situated on a corner lot in the highly sought-after Kings Park West neighborhood, with NO HOA! Offering a terrific floor plan, generous living spaces, a fully fenced backyard, and a convenient location. Walking trail to Laurel Ridge E.S. in neighborhood. The main level features formal Living and Dining Rooms with hardwood flooring, perfect for both everyday living and entertaining. The updated Kitchen is thoughtfully designed with stainless steel appliances, full-extension drawers, ample cabinetry and counter space, a bar with seating option, and plenty of room for a kitchen table. Convenient access from the Kitchen leads directly to the carport, making unloading groceries a breeze. A Powder Room completes the main level. Upstairs, you’ll find four spacious Bedrooms, all featuring hardwood flooring, closets, and ceiling fans. The Primary Suite offers two closets and a private en-suite Primary Bathroom. An additional full Bathroom serves the secondary Bedrooms. The finished lower level provides even more space to spread out and enjoy. Fully above grade, this spacious Recreation Room features wall-to-wall carpeting and a wood-burning stove, while the adjoining Game Room area offers luxury vinyl flooring and a walk-out to the patio and backyard. A third full Bathroom and Utility Room with washer and dryer complete this level. Outside, enjoy a fully fenced, flat backyard with a patio and storage shed, offering wonderful space for entertaining, gardening, play, or simply relaxing outdoors. Carport and driveway parking are complemented by additional neighborhood street parking. All of this in an exceptional Kings Park West location convenient to commuter routes, VRE, neighborhood pools, shopping, dining, walking trails, parks, and more. A wonderful opportunity to enjoy a spacious home in one of the area’s most sought-after neighborhoods!
Property Features
Property Type: Residential - Single Family
Basement: Connecting Stairway, Daylight, Full, Fully Finished, Outside Entrance, Walkout Level
Basement: Yes
Cooling: Central A/C, Ceiling Fan(s)
Fireplaces: 1
Fuel Type: Electric
Heating: Heat Pump(s)
Home Style: Colonial, Traditional
Lot Size: 0.27 Acres
Stories: 3.0
Taxes: $8,850
Year Built: 1973
Feature Descriptions
Additional Structures: Above Grade, Below Grade
Appliances: Built-In Microwave, Dishwasher, Disposal, Dryer, Oven/Range - Electric, Stainless Steel Appliances, Washer
Days on Site: 15
Exterior: Brick, Vinyl Siding, Combination
Exterior: Sidewalks
Fencing: Fully
Fireplace: Wood
Flooring: Hardwood, Carpet, Engineered Wood
Interior: Bathroom - Walk-In Shower, Carpet, Ceiling Fan(s), Floor Plan - Traditional, Formal/Separate Dining Room, Kitchen - Table Space, Primary Bath(s), Recessed Lighting, Stove - Wood, Wood Floors
Lot: Corner, Rear Yard
Lot Dimensions: 0.27 Acre(S)
Parking Features: Concrete Driveway
Parking Notes: 6 Total Parking Spaces
Rooms: Living Room, Dining Room, Primary Bedroom, Bedroom 2,Bedroom 3,Bedroom 4,Kitchen, Game Room, Foyer, Breakfast Room, Laundry, Recreation Room, Utility Room, Primary Bathroom, Full Bath, Half Bath
Sewer: Public Sewer
SQFT Above Finished: 1635
SQFT Below Finished: 582
SQFT Total Finished: 2217
Structure Type: Detached
Total Garage/Parking Spaces: 6
Water: Public
Local Schools
High School: ROBINSON SECONDARY SCHOOL
Middle School: ROBINSON SECONDARY SCHOOL
Elementary School: LAUREL RIDGE
School District: FAIRFAX COUNTY PUBLIC SCHOOLS
Listed By / Shown By
Listed By
Agency Name: Long & Foster Real Estate, Inc.
Shown By
Agency Title: Massanutten Realty
Agency Phone: 540.289.6335

Estimate Your Payment
Estimated Payment
$ 5,062.36 per month $4,076.94 Principal & Interest $737.50 Property Tax $247.92 Homeowner's Insurance
5000 Gainsborough Drive | MLS# VAFX2331620
This single family home located at 5000 Gainsborough Drive, Fairfax, VA 22032 is currently listed for sale with an asking price of $850,000. This property was built in 1973 and has 4 bedrooms and 3 full and 1 partial baths with 2217 sq. ft. Gainsborough Drive is located in the KINGS PARK WEST subdivision within the FAIRFAX COUNTY PUBLIC SCHOOLS school district. Search KINGS PARK WEST real estate on www.massanuttenrealty.com today.