
BEDS3
BATHS2 full
SQUARE FEET1,282
MLS#VAAR2080914
STATUSACTIVE
PROPERTY TYPEResidential - Condominium
SUBDIVISIONPARK SPRING
SCHOOLARLINGTON COUNTY PUBLIC SCHOOLS
Property Description
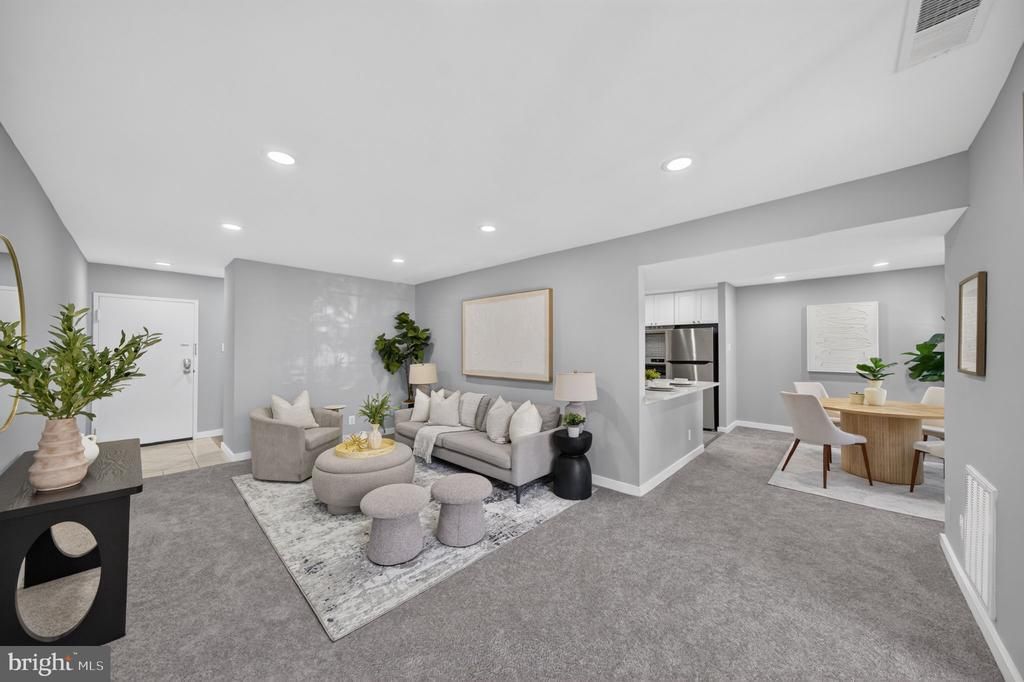
Move-in ready first-level condo at PARK SPRING (5000 7th Rd S)! Beautifully remodeled from top to bottom, this home features a completely renovated kitchen with all-new appliances and fresh paint throughout for a bright, clean feel. Enjoy easy, step-free access and low-maintenance living—the comprehensive condo fee covers water, gas, trash, community pool, pest control, and common area maintenance. Ideally located near Columbia Pike with nearby bus routes and quick access to Pentagon City, Ballston, I-395, Route 50, local shops, and dining. Bonus feature: Brand-new windows and sliding glass door are scheduled for installation by the end of October! Schedule your showing today!Schedule your showing today!
Property Features
Property Type: Residential - Condominium
Cooling: Central A/C
Fuel Type: Natural Gas
Heating: Forced Air
Home Style: Unit/Flat
Stories: 1.0
Taxes: $3,963
Year Built: 1969
Feature Descriptions
Accessibility: 32"+ wide Doors
Additional Structures: Above Grade, Below Grade
Appliances: Built-In Microwave, Dishwasher, Stainless Steel Appliances, Refrigerator, Oven/Range - Electric
Community Amenities: Pool - Outdoor
Condo/Coop Fee: $974.45/Monthly
Days on Site: 5
Exterior: Brick
Flooring: Laminate Plank
Interior: Carpet, Combination Kitchen/Dining, Dining Area, Entry Level Bedroom, Kitchen - Eat-In, Upgraded Countertops
Number of Rooms: 5
Parking Features: Permit Included
Parking Notes: 2 Total Parking Spaces
Pet Restrictions: Case by Case Basis
Sewer: Private Sewer
Special View Info: Street, Other
SQFT Above Finished: 1282
SQFT Total Finished: 1282
Structure Type: Unit/Flat/Apartment
Total Garage/Parking Spaces: 2
Utilities: Electric Available, Natural Gas Available, Water Available, Cable TV Available
Water: Public
Local Schools
High School: WASHINGTON-LIBERTY
Middle School: KENMORE
Elementary School: CARLIN SPRINGS
School District: ARLINGTON COUNTY PUBLIC SCHOOLS
Listed By / Shown By
Listed By
Agency Name: KW United
Shown By
Agency Title: Massanutten Realty
Agency Phone: 540.289.6335

Estimate Your Payment
Estimated Payment
$ 2,365.48 per month $1,918.56 Principal & Interest $330.25 Property Tax $116.67 Homeowner's Insurance
5000 7th Road S, Unit 101 | MLS# VAAR2080914
This condo located at 5000 7th Road S, Unit 101, Arlington, VA 22204 is currently listed for sale with an asking price of $400,000. This property was built in 1969 and has 3 bedrooms and 2 full baths with 1282 sq. ft. 7th Road S, Unit 101 is located in the PARK SPRING subdivision within the ARLINGTON COUNTY PUBLIC SCHOOLS school district. Search PARK SPRING real estate on www.massanuttenrealty.com today.