
BEDS4
BATHS3 full 2 partial
SQUARE FEET4,892
MLS#683707
STATUSActive
PROPERTY TYPEResidential - Single Family
SUBDIVISIONTHE TRACE
Property Description
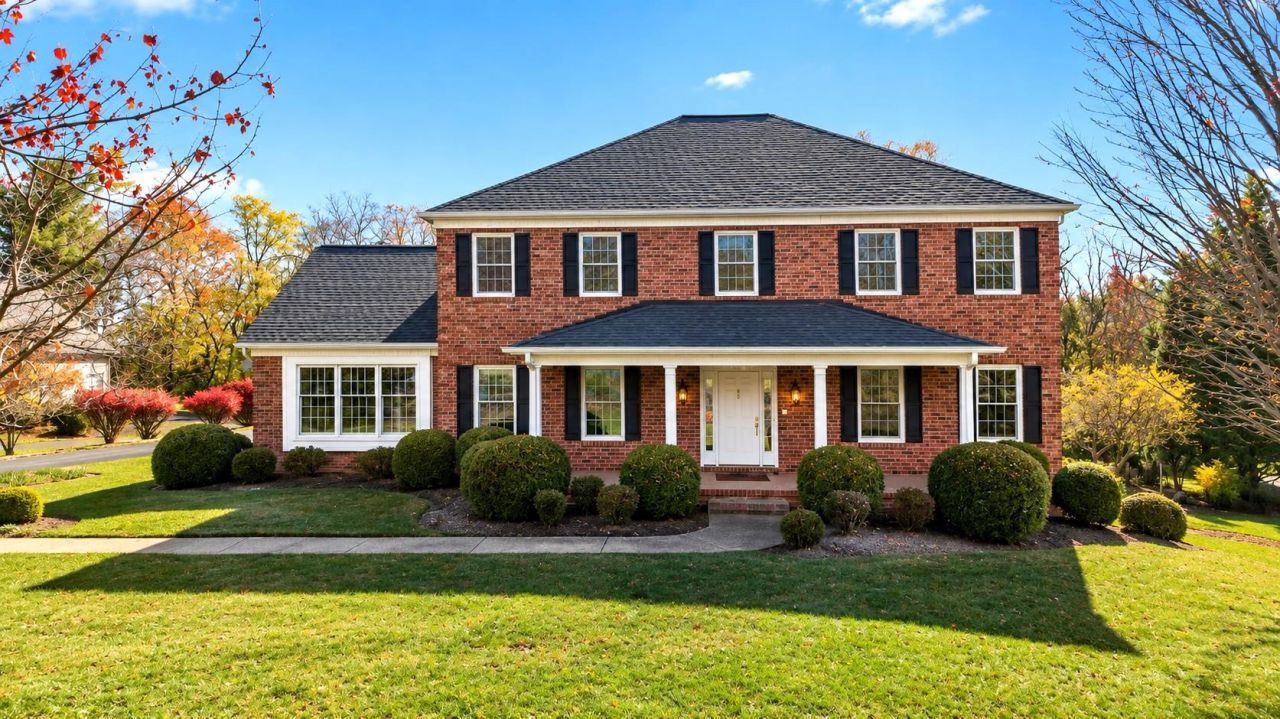
Come and experience this gorgeous and expansive home, tucked away in a quiet area of Staunton's north end, on Trace Drive. You'll fall in love with the beautiful outside hardscaping featuring a custom designed paver patio and waterfall river, with two incredible fish ponds. Experience the quiet sounds of a babbling brook as you relax on the patio or outside deck in this totally private backyard oasis. Inside your revel in the spacious rooms which features the traditional style of formal living and dining rooms, plus the open floor plan of the expansive kitchen and family room combo, which is accented by the lovely sunporch overlooking the ponds. The 1st floor also features a large primary bedroom, and bathroom, with a second primary bedroom/bathroom located on the 2nd floor, along with two other large bedrooms and another full bath. The basement has an enormous finished room, perfect for a home gym as well as a pool table or teen hang-out spot. The possibilities are many and the conveniences are too! Come and see this beautiful home TODAY!
Property Features
Property Type: Residential - Single Family
Cooling: Central AC, Heat Pump
Garage: 2
Heating: Central Heat, Forced Air, Heat Pump, Natural Gas
Home Style: Traditional
Lot Size: 0.85 Acres
Roof Type: Composition Shingle
Stories: 2.0
Taxes: $9,431
Year Built: 1996
Feature Descriptions
Association Dues: 900 (Annual)
Basement: Yes
Exterior: Brick
Fireplace Location: Family Room
Flooring: Carpet, Hardwood, Oak
Foundation: Concrete Block
HOA Inclusions: Area Maint, Road Maint
Kitchen: Granite, Oak Cabinets, Wood Cabinets
Laundry: Dryer, Large Sink, Washer
Lot: Irrigation System, Landscaped, Nearly Level, Partly Wooded, Private
Lot Dimensions: 0.85 Acre(s)
Sewer: Public Sewer
Special View Info: Residential View
Water: Public Water
Windows: 9' Ceilings, Double-hung Windows, Insulated Windows, Low-E Windows, Screens, Tilt Sash Windows, Vaulted/Cathedral Ceiling
Wooded: Yes
Room Sizes
Living Room: 15x16
Dining Room: 15x16
Foyer: 15x10
Kitchen: 15-7x29
Half Bath: 2-8 x 8-7
Laundry: 9 x 9
Family Room: 22 x 19-8
Sun Room: 19 x 9
Bonus Room: 19-4 x 10
Primary Bedroom: 16 x 19-7
Primary Bath: 11-7x 14-5
Rec Room: 33-10 x 16
Utility Room: 11-9 x 22
Half Bath: 8 x 5
Bedroom: 16 x 23-5
Full Bath: 11-3 x 7-9
Bedroom: 16 x 13
Full Bath: 13 x 7-9
Bedroom: 16 x 12-10
Utility Room: 13-7 x 12
Local Schools
High School: STAUNTON
Middle School: Shelburne
Elementary School: T.C. McSwain
Listed By / Shown By
Listed By
Agency Name: DECKER REALTY
Agency Phone: 540-886-1521
Shown By
Agency Title: Massanutten Realty
Agency Phone: 540.289.6335

Estimate Your Payment
Estimated Payment
$ 5,619.08 per month $4,556.10 Principal & Interest $785.92 Property Tax $277.05 Homeowner's Insurance
5 Trace Dr | MLS# 683707
This single family home located at 5 Trace Dr, Staunton, VA 24401 is currently listed for sale with an asking price of $949,900. This property was built in 1996 and has 4 bedrooms and 3 full and 2 partial baths with 4892 sq. ft. Trace Dr is located in the THE TRACE subdivision. Search THE TRACE real estate on www.massanuttenrealty.com today.