
BEDS4
BATHS3 full
SQUARE FEET2,060
MLS#VAST2053196
STATUSACTIVE
PROPERTY TYPEResidential - Single Family
SUBDIVISIONHUNTINGTON HILLS
SCHOOLSTAFFORD COUNTY PUBLIC SCHOOLS
Property Description
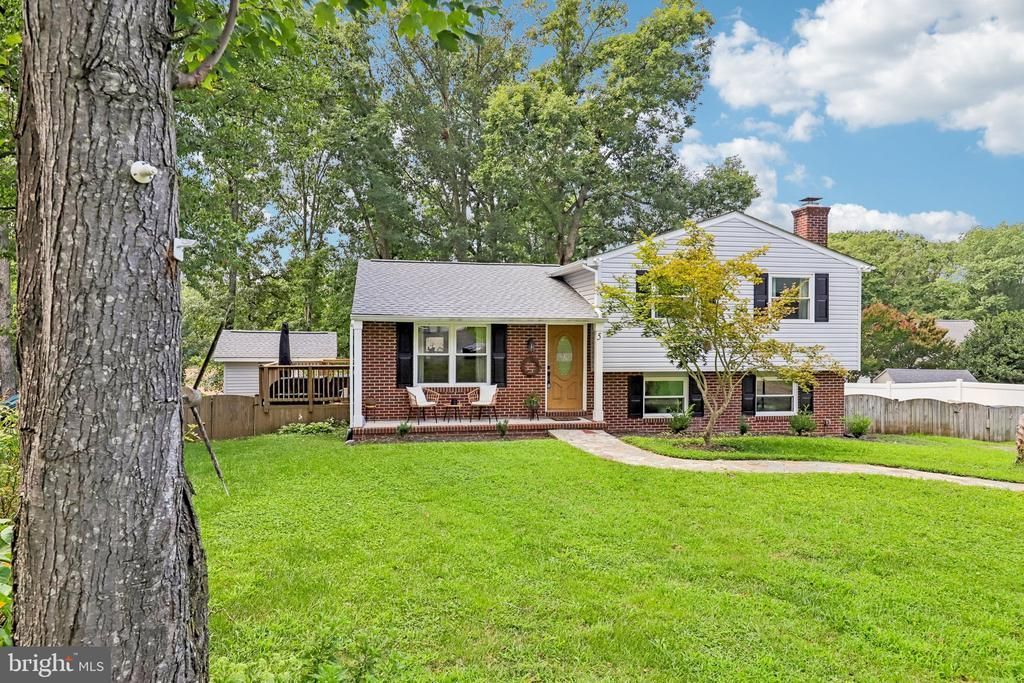
Welcome to 5 Creekwood Ln! Fully remodeled in 2025 and move-in ready, this **4-bedroom, 3-full-bath home offers over 2,000 finished sq ft** of updated living space with plenty of room and flexibility. Major systems have already been taken care of, including a **brand-new HVAC system and water heater installed in 2026**. The main level features bright, updated living spaces and a beautifully renovated kitchen, while the finished lower level provides even more room to spread out. Downstairs you'll find the **4th bedroom, a full bathroom, additional living space, and walk-out entrance**—a great setup for guests, a home office, multi-generational living, or a private retreat. Outside, the **powered shed with electricity** provides additional storage and flexibility for a workshop or hobby space. With the major renovations already complete and big-ticket systems updated, this home is truly move-in ready. Conveniently located in Fredericksburg with easy access to shopping, dining, commuter routes, and everything the area has to offer!
Property Features
Property Type: Residential - Single Family
Basement: Yes
Basement: Fully Finished, Rear Entrance, Walkout Level
Cooling: Ceiling Fan(s), Central A/C
Fireplaces: 1
Fuel Type: Electric
Heating: Heat Pump(s)
Home Style: Split Level
Lot Size: 0.24 Acres
Stories: 2.0
Taxes: $4,069
Year Built: 1977
Feature Descriptions
Additional Structures: Above Grade, Below Grade
Appliances: Built-In Range, Dishwasher, Disposal, Icemaker, Oven/Range - Electric, Refrigerator, Stainless Steel Appliances, Washer/Dryer Hookups Only, Water Heater
Days on Site: 5
Exterior: Secure Storage
Exterior: Brick, Combination
Fireplace: Mantel(s), Screen
Interior: Breakfast Area, Built-Ins, Combination Kitchen/Dining, Floor Plan - Open, Kitchen - Country, Primary Bath(s), Window Treatments
Lot: Cul-de-sac, Landscaping, Trees/Wooded
Lot Dimensions: 0.24 Acre(S)
Sewer: Public Sewer
SQFT Above Finished: 1268
SQFT Below Finished: 792
SQFT Total Finished: 2060
Structure Type: Detached
Water: Public
Windows: Screens, Wood Frame
Wooded: Yes
Local Schools
School District: STAFFORD COUNTY PUBLIC SCHOOLS
Listed By / Shown By
Listed By
Agency Name: Samson Properties
Shown By
Agency Title: Massanutten Realty
Agency Phone: 540.289.6335

Estimate Your Payment
Estimated Payment
$ 2,705.04 per month $2,230.33 Principal & Interest $339.08 Property Tax $135.63 Homeowner's Insurance
5 Creekwood Lane | MLS# VAST2053196
This single family home located at 5 Creekwood Lane, Fredericksburg, VA 22405 is currently listed for sale with an asking price of $465,000. This property was built in 1977 and has 4 bedrooms and 3 full baths with 2060 sq. ft. Creekwood Lane is located in the HUNTINGTON HILLS subdivision within the STAFFORD COUNTY PUBLIC SCHOOLS school district. Search HUNTINGTON HILLS real estate on www.massanuttenrealty.com today.