
BEDS5
BATHS3 full 1 partial
SQUARE FEET2,136
MLS#VAST2053138
STATUSACTIVE
PROPERTY TYPEResidential - Single Family
SUBDIVISIONENGLAND RUN
SCHOOLSTAFFORD COUNTY PUBLIC SCHOOLS
Property Description
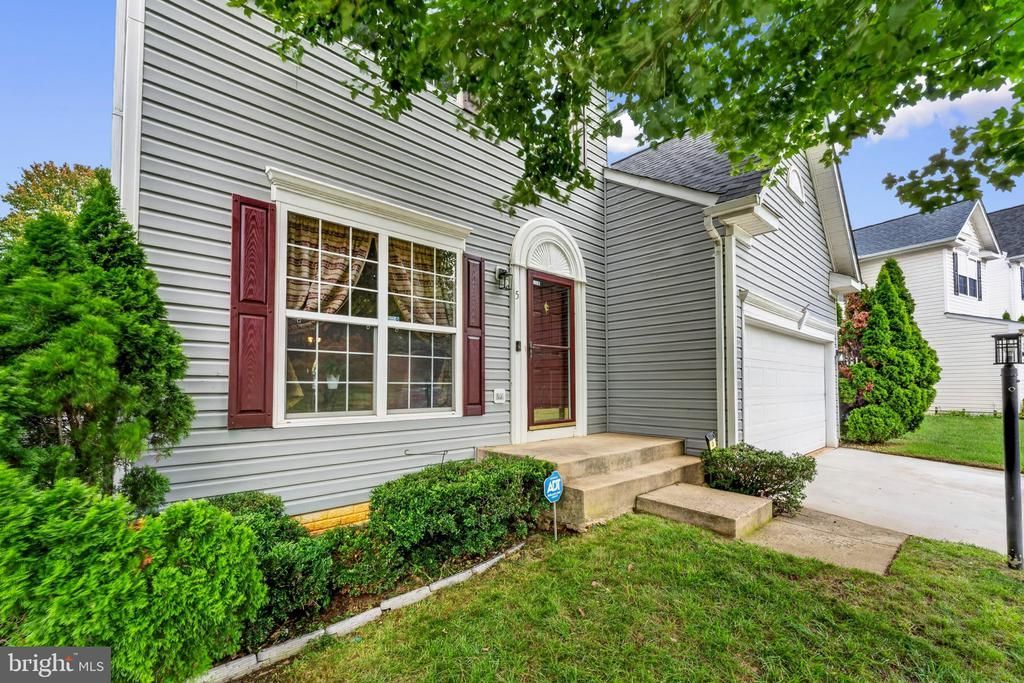
Welcome to this beautifully maintained 5-bedroom, 3.5-bath home in the highly sought-after England Run North community! Offering over 3,200 square feet across three finished levels, this home provides the perfect combination of space, comfort, and flexibility for today's lifestyle. The main level features bright, inviting living spaces, a spacious kitchen that flows into the family room, and a cozy masonry fireplace perfect for gathering with family and friends. Upstairs, you'll find generously sized bedrooms, including a spacious primary suite designed for relaxation. The finished lower level expands your living space with a large recreation room, fifth bedroom, and endless possibilities for a home office, gym, media room, or guest retreat. Step outside to enjoy the deck, ideal for entertaining, grilling, or simply unwinding after a long day. Conveniently located just minutes from I-95, commuter lots, shopping, dining, parks, and historic downtown Fredericksburg, this home offers the perfect balance of neighborhood charm and everyday convenience. Come experience all that this beautiful England Run home has to offer!
Property Features
Property Type: Residential - Single Family
Basement: Yes
Basement: Full
Cooling: Ceiling Fan(s), Central A/C
Fireplaces: 1
Fuel Type: Natural Gas
Garage: 2
Heating: Forced Air
Home Style: Colonial
Lot Size: 0.12 Acres
Roof Type: Architectural Shingle
Stories: 3.0
Taxes: $4,365
Year Built: 2004
Feature Descriptions
Additional Structures: Above Grade
Days on Site: 9
Electric: 110 Volts
Exterior: Aluminum Siding
Fencing: Wood
Flooring: Carpet, Hardwood
HOA Fee: $250.00/Quarterly
Lot Dimensions: 0.12 Acre(S)
Parking Notes: 4 Total Parking Spaces
Pet Restrictions: No Pet Restrictions
Rooms: Living Room, Dining Room, Primary Bedroom, Bedroom 2,Bedroom 3,Bedroom 4,Bedroom 5,Kitchen, Family Room, Breakfast Room, Exercise Room, Recreation Room, Utility Room
Sewer: Public Septic
SQFT Above Finished: 2136
SQFT Total Finished: 2136
Structure Type: Detached
Total Garage/Parking Spaces: 4
Utilities: Cable TV Available, Electric Available, Natural Gas Available
Water: Public
Room Sizes
Primary Bedroom: 17 x 17 Level - Upper 1
Bedroom 2: 17 x 11 Level - Upper 1
Bedroom 3: 12 x 10 Level - Upper 1
Bedroom 4: 10 x 10 Level - Upper 1
Kitchen: 10 x 12 Level - Main
Family Room: 17 x 15 Level - Main
Dining Room: 10 x 12 Level - Main
Living Room: 17 x 11 Level - Main
Breakfast Room: 6 x 15 Level - Main
Bedroom 5: 19 x 13 Level - Lower 1
Recreation Room: 13 x 20 Level - Lower 1
Utility Room: 19 x 11 Level - Lower 1
Exercise Room: 7 x 9 Level - Lower 1
Local Schools
School District: STAFFORD COUNTY PUBLIC SCHOOLS
Listed By / Shown By
Listed By
Agency Name: CTI Real Estate
Shown By
Agency Title: Massanutten Realty
Agency Phone: 540.289.6335

Estimate Your Payment
Estimated Payment
$ 3,213.07 per month $2,685.99 Principal & Interest $363.75 Property Tax $163.33 Homeowner's Insurance
5 Azalea Street | MLS# VAST2053138
This single family home located at 5 Azalea Street, Fredericksburg, VA 22406 is currently listed for sale with an asking price of $560,000. This property was built in 2004 and has 5 bedrooms and 3 full and 1 partial baths with 2136 sq. ft. Azalea Street is located in the ENGLAND RUN subdivision within the STAFFORD COUNTY PUBLIC SCHOOLS school district. Search ENGLAND RUN real estate on www.massanuttenrealty.com today.