
BEDS1
BATHS1 full 1 partial
SQUARE FEET915
MLS#VAAX2067084
STATUSACTIVE
PROPERTY TYPEResidential - Condominium
SUBDIVISIONCAMERON STATION
SCHOOLALEXANDRIA CITY PUBLIC SCHOOLS
Property Description
Sun filled BROWNING model featuring 10' ceilings, neutral paint, wood floors throughout, kitchen with granite countertops and stainless appliances, refrigerator (2023), stove, microwave and dishwasher (2023). Spacious primary bedroom with walk in closet. Beautifully renovated full bath (2023) with walk in shower. Den and cozy sunroom are perfect for a home office. New blinds throughout, new ceiling fan. New windows installed in 2023. New water heater in 2023 and new HVAC in 2024. One underground garage parking space S-30 . Great location, close to Brenman Park, coffee shop, pool and fitness center. A TEN!
Property Features
Property Type: Residential - Condominium
Cooling: Central A/C
Fireplaces: 1
Fuel Type: Natural Gas
Garage: 1
Heating: Forced Air
Home Style: Contemporary
Stories: 1.0
Taxes: $4,668
Year Built: 2002
Feature Descriptions
Accessibility: Chairlift, Level Entry - Main
Additional Structures: Above Grade, Below Grade
Appliances: Built-In Microwave, Dishwasher, Disposal, Dryer, Dryer - Front Loading, Icemaker, Microwave, Refrigerator, Stainless Steel Appliances, Stove, Washer, Washer - Front Loading, Water Heater
Building Name: MAIN STREET
Community Amenities: Basketball Courts, Common Grounds, Community Center, Picnic Area, Pool - Outdoor, Tennis Courts, Tot Lots/Playground, Elevator, Jog/Walk Path, Party Room, Swimming Pool, Transportation Service
Condo/Coop Fee: $515.00/Monthly
Days on Site: 16
Electric: Underground
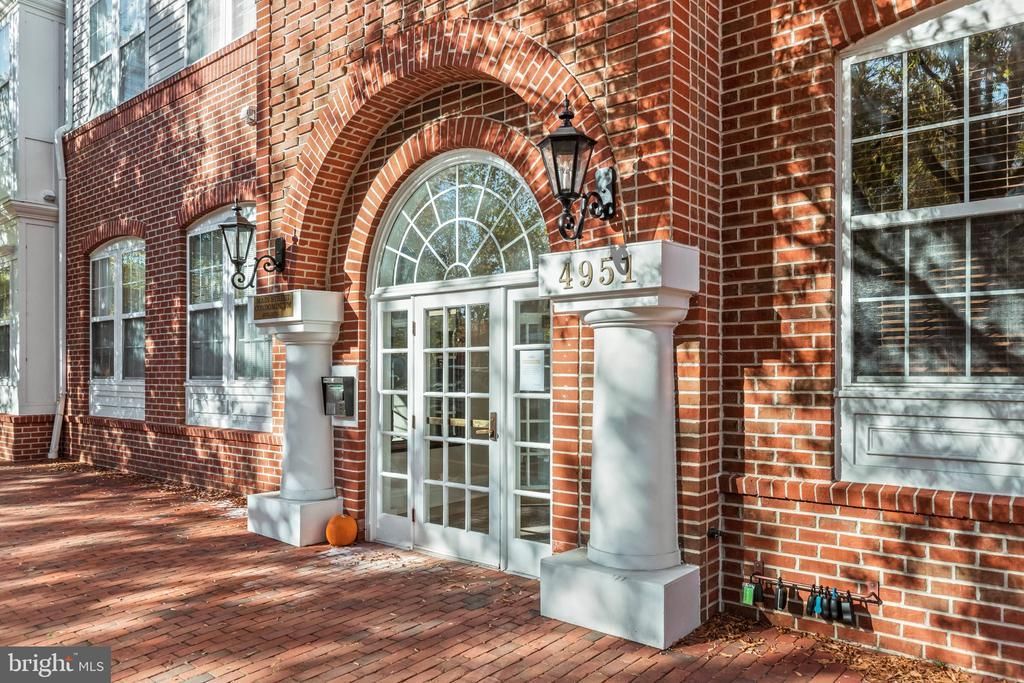
Exterior: Brick, Vinyl Siding
Exterior: Sidewalks, Street Lights
Fireplace: Mantel(s), Gas/Propane, Screen
Flooring: Wood
HOA Fee: $0.00/Monthly
Interior: Flat, Floor Plan - Open, Floor Plan - Traditional, Dining Area, Entry Level Bedroom, Kitchen - Gourmet, Primary Bath(s), Recessed Lighting, Upgraded Countertops, Walk-in Closet(s), Wood Floors
Parking Features: General Common Elements
Parking Notes: 1 Total Parking Spaces
Pet Restrictions: Number Limit, Cats OK, Dogs OK
Sewer: Public Sewer
SQFT Above Finished: 915
SQFT Total Finished: 915
Structure Type: Unit/Flat/Apartment
Total Garage/Parking Spaces: 1
Utilities: Cable TV Available, Natural Gas Available, Phone Available, Under Ground
Water: Public
Windows: Double Pane, Screens
Local Schools
High School: T.C. WILLIAMS
Middle School: FRANCIS C HAMMOND
Elementary School: SAMUEL W. TUCKER
School District: ALEXANDRIA CITY PUBLIC SCHOOLS
Listed By / Shown By
Listed By
Agency Name: Samson Properties
Shown By
Agency Title: Massanutten Realty
Agency Phone: 540.289.6335

Estimate Your Payment
Estimated Payment
$ 2,500.55 per month $1,990.51 Principal & Interest $389.00 Property Tax $121.04 Homeowner's Insurance
4951 Brenman Park Drive, Unit 110 | MLS# VAAX2067084
This condo located at 4951 Brenman Park Drive, Unit 110, Alexandria, VA 22304 is currently listed for sale with an asking price of $415,000. This property was built in 2002 and has 1 bedrooms and 1 full and 1 partial baths with 915 sq. ft. Brenman Park Drive, Unit 110 is located in the CAMERON STATION subdivision within the ALEXANDRIA CITY PUBLIC SCHOOLS school district. Search CAMERON STATION real estate on www.massanuttenrealty.com today.