
BEDS2
BATHS2 full 1 partial
SQUARE FEET1,455
MLS#VAAX2065062
STATUSACTIVE
PROPERTY TYPEResidential - Condominium
SUBDIVISIONCAMERON STATION
SCHOOLALEXANDRIA CITY PUBLIC SCHOOLS
Property Description
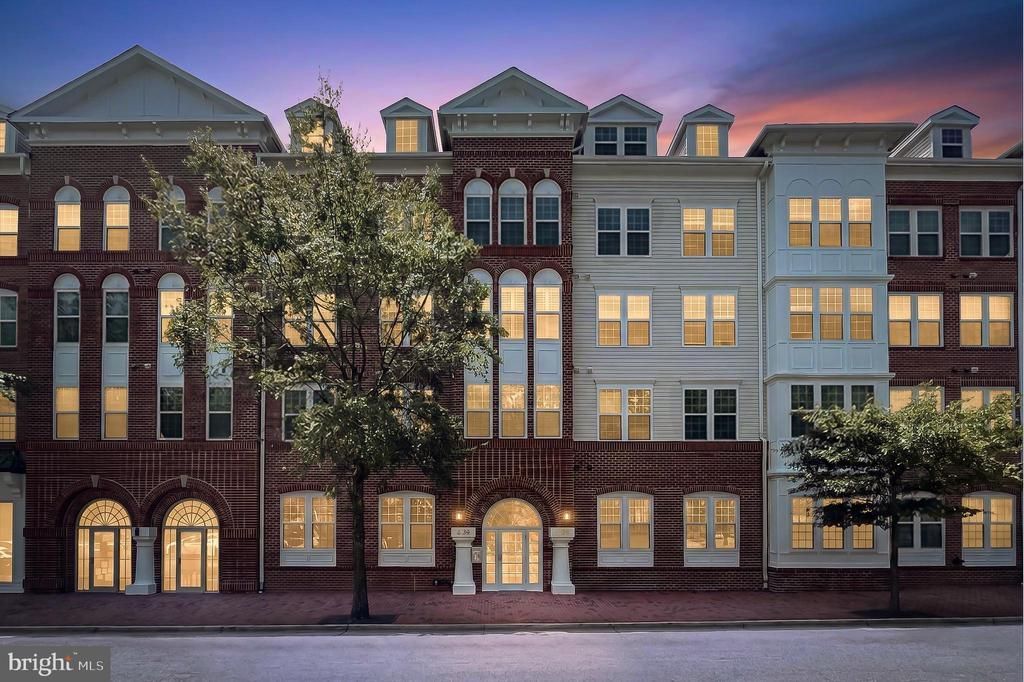
This Foxhall model floor plan is so special, it rarely comes on the market. Located steps from the community’s shops and amenities and Brenman Park, its location is ideal for enjoying everything Cameron Station has to offer. And its expansive open plan with hardwood flooring welcomes in the views of open sky above and tree-lined promenade below. The two freshly carpeted bedrooms with tiled-floor en suite bathrooms are located at opposite ends of the home, separated by the bright and inviting foyer, kitchen, and living/dining area. There’s even a third space for living/sleeping/working, currently enhanced with custom office built-ins and gracious French doors.
Property Features
Property Type: Residential - Condominium
Cooling: Central A/C
Fireplaces: 1
Fuel Type: Electric
Garage: 2
Heating: Heat Pump - Electric BackUp
Roof Type: Unknown
Stories: 4.0
Taxes: $6,411
Year Built: 2004
Feature Descriptions
Additional Structures: Above Grade
Appliances: Built-In Microwave, Built-In Range, Dishwasher, Dryer - Electric, Dryer - Front Loading, Oven - Self Cleaning, Oven/Range - Gas, Refrigerator, Washer/Dryer Stacked
Building Name: MAINSTREET CONDOMINIUMS
Community Amenities: Basketball Courts, Dog Park, Elevator, Exercise Room, Fitness Center, Lake, Pool - Outdoor, Swimming Pool
Days on Site: 70
Electric: 120/240V
Exterior: Brick
Exterior: Sidewalks
Fireplace: Gas/Propane
Flooring: Engineered Wood
HOA Fee: $900.00/Monthly
Interior: Bathroom - Soaking Tub, Bathroom - Walk-In Shower, Bathroom - Tub Shower, Carpet, Ceiling Fan(s), Combination Dining/Living, Combination Kitchen/Living, Crown Moldings, Floor Plan - Open, Other
Number of Rooms: 6
Parking Features: Parking Space Conveys
Parking Notes: 2 Total Parking Spaces
Pet Restrictions: Cats OK, Dogs OK
Sewer: Public Sewer
SQFT Above Finished: 1455
SQFT Total Finished: 1455
Structure Type: Unit/Flat/Apartment
Total Garage/Parking Spaces: 2
Units: 112
Utilities: Butane, Cable TV Available, Electric Available
Water: Community
Local Schools
High School: T.C. WILLIAMS
Middle School: FRANCIS C HAMMOND
Elementary School: SAMUEL W. TUCKER
School District: ALEXANDRIA CITY PUBLIC SCHOOLS
Listed By / Shown By
Listed By
Agency Name: KW Metro Center
Shown By
Agency Title: Massanutten Realty
Agency Phone: 540.289.6335

Estimate Your Payment
Estimated Payment
$ 3,378.48 per month $2,681.19 Principal & Interest $534.25 Property Tax $163.04 Homeowner's Insurance
4950 Brenman Park Drive, Unit 308 | MLS# VAAX2065062
This condo located at 4950 Brenman Park Drive, Unit 308, Alexandria, VA 22304 is currently listed for sale with an asking price of $559,000. This property was built in 2004 and has 2 bedrooms and 2 full and 1 partial baths with 1455 sq. ft. Brenman Park Drive, Unit 308 is located in the CAMERON STATION subdivision within the ALEXANDRIA CITY PUBLIC SCHOOLS school district. Search CAMERON STATION real estate on www.massanuttenrealty.com today.