
BEDS3
BATHS2 full 1 partial
SQUARE FEET2,474
MLS#VAFX2336094
STATUSACTIVE
PROPERTY TYPEResidential - Townhouse
SUBDIVISIONTHE BOULEVARDS AT WESTFIELDS
SCHOOLFAIRFAX COUNTY PUBLIC SCHOOLS
Property Description
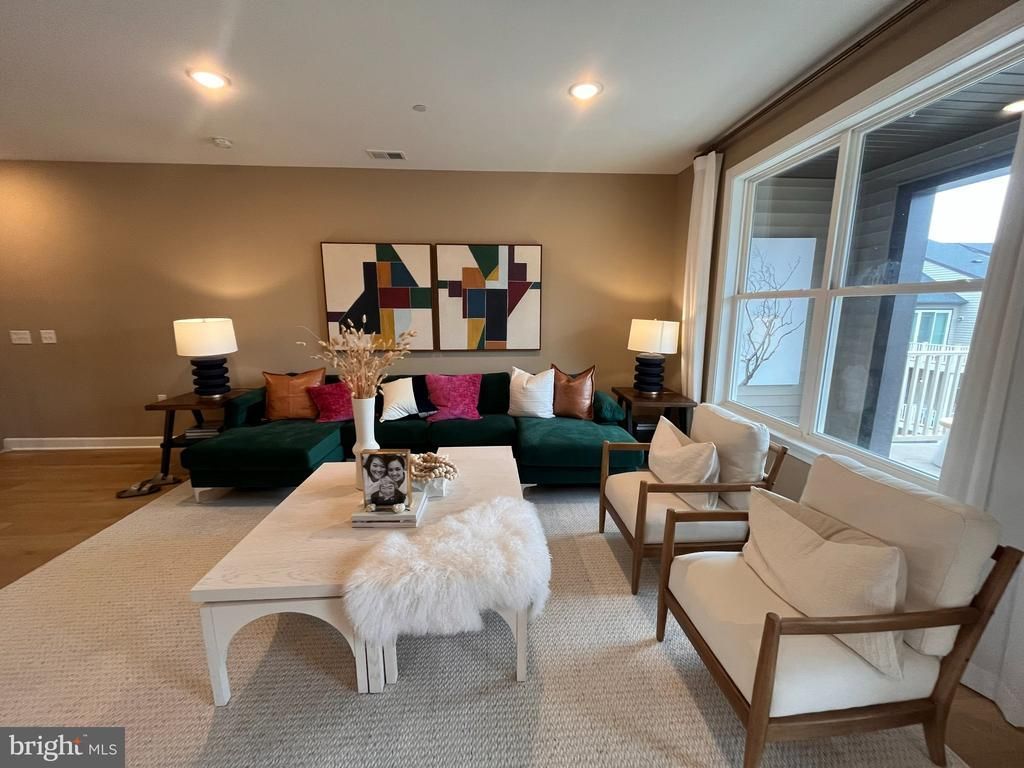
This charming townhome-style condominiums feature the perfect floorplan for easy living. So many decorator enhancements you must see this one! Street level includes a one car garage. You'll love the sizeable ultra gourmet kitchen with island and pendants above, upgrade stainless steel appliances and quartz countertops with upgrade cabinets . Main living level includes luxury vinyl plank flooring and a deck off the great room, and more. Plus spacious bedrooms on 2nd level of this home including a huge primary bedroom that includes 2 walk-in closets and an ultra bath with upgrade cabinets, countertops and 12 x 24" ceramic flooring The Boulevards at Westfields is a new 2-story condominium and townhome community located in the heart of Fairfax, VA. Walk to the nearby 650 Eleanor C. Lawrence Park, with walking trails, sports fields, picnic areas and much more. Excellent commuting via Route 28 to Rt. 50 and Rt. 66; plus approximately 10 miles to Dulles Airport. Photos representative only; showing options and/or decorator enhancements in this model home.
Property Features
Property Type: Residential - Townhouse
Cooling: Central A/C
Fuel Type: Natural Gas
Garage: 1
Heating: Forced Air
Home Style: Colonial
Stories: 2.0
Taxes: $7,840
Year Built: 2023
Feature Descriptions
Additional Structures: Above Grade, Below Grade
Appliances: Built-In Microwave, Built-In Range, Cooktop, Dishwasher, Disposal, Dryer - Front Loading, ENERGY STAR Refrigerator, Microwave, Oven - Double, Washer - Front Loading
Community Amenities: Tot Lots/Playground
Condo/Coop Fee: $220.50/Monthly
Days on Site: 6
Electric: 110 Volts
Exterior: Brick Front
Exterior: Gutter System, Sidewalks, Play Area
Flooring: Engineered Wood
HOA Fee: $127.20/Monthly
Interior: Bathroom - Walk-In Shower, Combination Dining/Living, Crown Moldings, Floor Plan - Open, Kitchen - Gourmet, Pantry, Wood Floors
Parking Notes: 2 Total Parking Spaces
Sewer: Public Sewer
SQFT Above Finished: 2474
SQFT Total Finished: 2474
Structure Type: Interior Row/Townhouse
Total Garage/Parking Spaces: 2
Utilities: Cable TV, Sewer Available, Water Available, Natural Gas Available, Electric Available
Water: Public
Windows: Double Pane, Energy Efficient
Local Schools
High School: CHANTILLY
Middle School: FRANKLIN
Elementary School: CUB RUN
School District: FAIRFAX COUNTY PUBLIC SCHOOLS
Listed By / Shown By
Listed By
Agency Name: National Realty, LLC
Shown By
Agency Title: Massanutten Realty
Agency Phone: 540.289.6335

Estimate Your Payment
Estimated Payment
$ 4,209.89 per month $3,352.69 Principal & Interest $653.33 Property Tax $203.88 Homeowner's Insurance
4921 Longmire Way, Unit 123 | MLS# VAFX2336094
This townhouse located at 4921 Longmire Way, Unit 123, Chantilly, VA 20151 is currently listed for sale with an asking price of $699,000. This property was built in 2023 and has 3 bedrooms and 2 full and 1 partial baths with 2474 sq. ft. Longmire Way, Unit 123 is located in the THE BOULEVARDS AT WESTFIELDS subdivision within the FAIRFAX COUNTY PUBLIC SCHOOLS school district. Search THE BOULEVARDS AT WESTFIELDS real estate on www.massanuttenrealty.com today.