
BEDS5
BATHS4 full 1 partial
SQUARE FEET3,700
MLS#VAAR2077304
STATUSACTIVE UNDER CONTRACT
PROPERTY TYPEResidential - Single Family
SUBDIVISIONCOUNTRY CLUB ESTATES
SCHOOLARLINGTON COUNTY PUBLIC SCHOOLS
Property Description
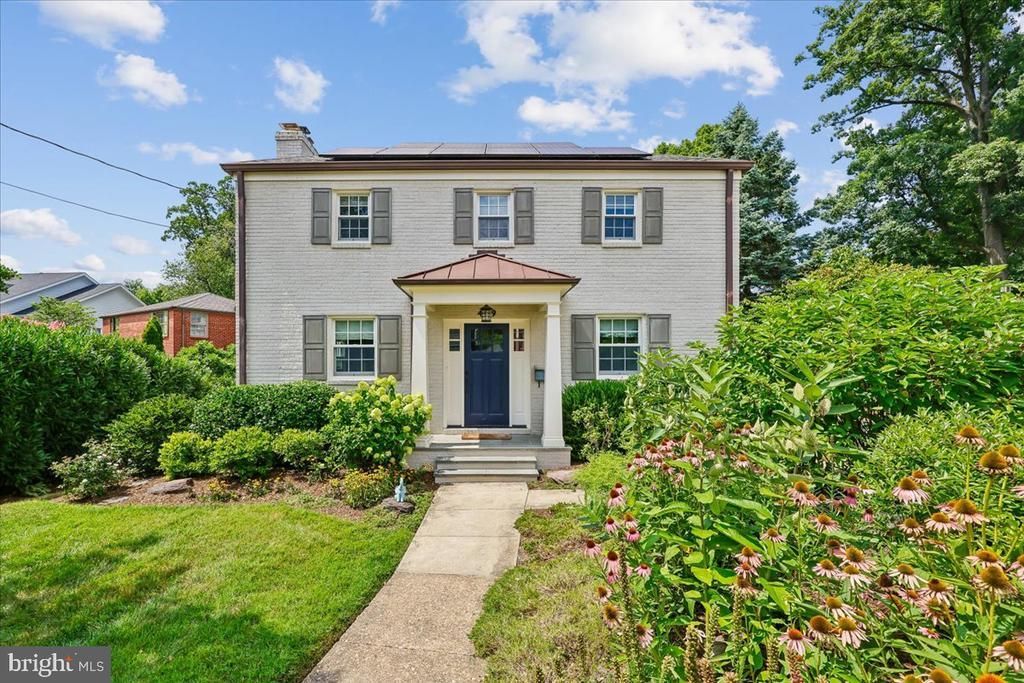
Welcome to this rare opportunity to live in an expanded, exquisitely renovated classic colonial style home in the sought after Country Club / Yorktown neighborhood of wonderful Arlington, Virginia. The perfectly proportioned, lovingly re-imagined main house includes a welcoming front porch with a garden entrance, a true through hall foyer generous formal living and dining rooms, open chef’s island kitchen with professional grade appliances, a well incorporated breakfast area open to a cozy family room with a pretty fireplace and built in casework. A mud room off the driveway, and a well placed powder room complete the main floor. Upstairs are four bedrooms and three full baths, including a luxurious primary suite which easily accommodates a sitting area, a sumptuous bath with designer tile and separate tub and shower, and the walk-in closet you always wanted. Three more bright, ample bedrooms, each with good exposures, closets, and lighting, and a well designed laundry room finish the second floor. Downstairs there is an enormous, well lit recreation room with bonus space for a workout or crafts, a fifth full daylight bedroom with its own entrance, a full bath, and massive, well organized, utility / storage space. There’s more! Step outside from the kitchen / family room into your own backyard oasis. Enjoy the beautiful custom patio, maturing well designed (and pollinator friendly!) landscaping, play area, to find a jewel box of a detached, lofted outbuilding (electricity, heating and cooling but no plumbing) to serve as either the she-shed, man-cave, office, or playhouse your lifestyle suggests. It’s an utterly charming space. There’s also a separate detached garage with an automatic door and electric car charger. All this, gleaming hardwood floors, custom finishes, tasteful decor, thoughtful improvements, and an 11,000+ sq ft lot (don’t miss the bonus area / dog run behind the office), close to shopping, parks, and Arlington’s popular award winning schools. This is it: the perfect house…. Welcome home!
Property Features
Property Type: Residential - Single Family
Basement: Yes
Basement: Side Entrance, Daylight, Full
Cooling: Central A/C
Fireplaces: 2
Fuel Type: Electric
Garage: 1
Heating: Heat Pump(s)
Home Style: Colonial
Lot Size: 0.26 Acres
Roof Type: Architectural Shingle
Stories: 3.0
Taxes: $19,124
Year Built: 1980
Feature Descriptions
Additional Structures: Above Grade, Below Grade
Days on Site: 20
Exterior: Brick, HardiPlank Type
Lot Dimensions: 0.26 Acre(S)
Parking Notes: 1 Total Parking Spaces
Sewer: Public Sewer
SQFT Above Finished: 3700
SQFT Total Finished: 3700
Structure Type: Detached
Total Garage/Parking Spaces: 1
Water: Public
Local Schools
High School: YORKTOWN
Middle School: WILLIAMSBURG
Elementary School: DISCOVERY
School District: ARLINGTON COUNTY PUBLIC SCHOOLS
Listed By / Shown By
Listed By
Agency Name: TTR Sotheby's International Realty
Shown By
Agency Title: Massanutten Realty
Agency Phone: 540.289.6335

Estimate Your Payment
Estimated Payment
$ 12,761.98 per month $10,528.11 Principal & Interest $1,593.67 Property Tax $640.21 Homeowner's Insurance
4919 26th Street N | MLS# VAAR2077304
This single family home located at 4919 26th Street N, Arlington, VA 22207 is currently listed for sale with an asking price of $2,195,000. This property was built in 1980 and has 5 bedrooms and 4 full and 1 partial baths with 3700 sq. ft. 26th Street N is located in the COUNTRY CLUB ESTATES subdivision within the ARLINGTON COUNTY PUBLIC SCHOOLS school district. Search COUNTRY CLUB ESTATES real estate on www.massanuttenrealty.com today.