
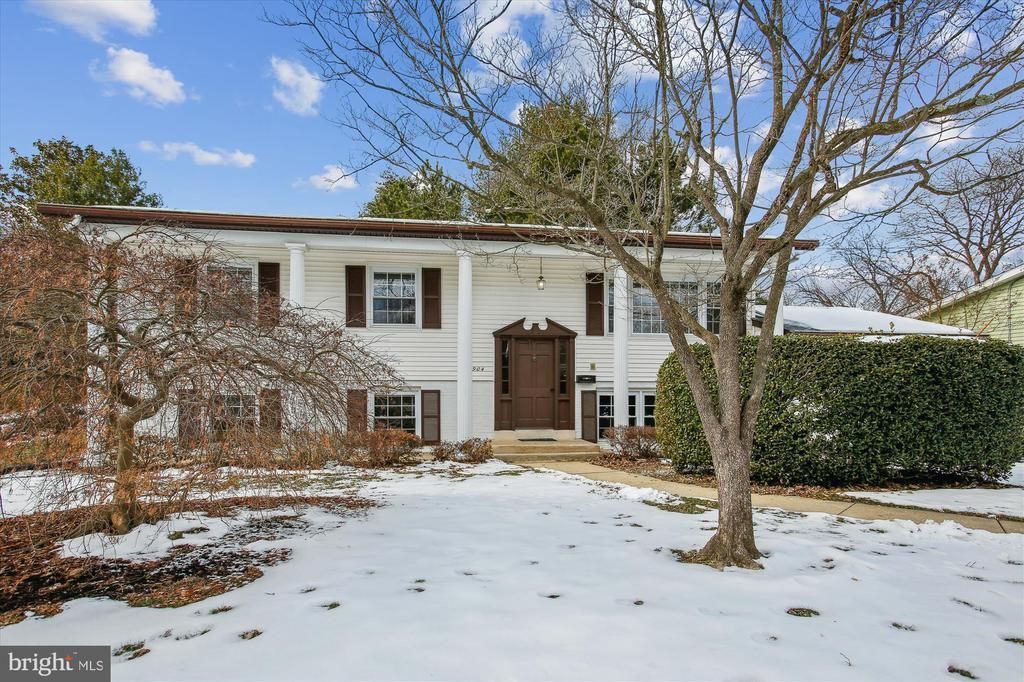
BEDS5
BATHS3 full
SQUARE FEET2,282
MLS#VAFX2328602
STATUSACTIVE
PROPERTY TYPERental - Single Family
SUBDIVISIONCANTERBURY WOODS
SCHOOLFAIRFAX COUNTY PUBLIC SCHOOLS
Property Description
Spacious, Sunny and Refreshed throughout in sought after Canterbury Woods/Woodson HS Pyramid! Many updates throughout. Eat-In Kitchen with Stainless Steel Appliances, 3 Main Level Bedrooms, Formal Living and Dining opening to Rear Patio and Yard, Daylight Lower-Level w/Large Family Room, Two Bedrooms and Full Bath. Garage and Large Yard. Great Location - Easy Access to 495, Shopping, Schools and More! (Note: property occupied...photos from prior to current tenant)
Property Features
Property Type: Rental - Single Family
Basement: Daylight, Full, Fully Finished, Outside Entrance
Basement: Yes
Cooling: Central A/C
Fireplaces: 1
Fuel Type: Natural Gas
Garage: 1 car attached
Heating: Central
Home Style: Split Foyer
Lot Size: 0.25 Acres
Stories: 2.0
Year Built: 1966
Feature Descriptions
Additional Structures: Above Grade, Below Grade
Appliances: Built-In Microwave, Dishwasher, Disposal, Dryer, Oven/Range - Gas, Refrigerator, Stainless Steel Appliances
Days on Site: 6
Exterior: Vinyl Siding, Brick
Fireplace: Non-Functioning
Flooring: Wood, Luxury Vinyl Plank
Interior: Combination Dining/Living, Crown Moldings, Dining Area, Floor Plan - Open, Floor Plan - Traditional, Kitchen - Eat-In, Kitchen - Table Space, Window Treatments, Wood Floors
Lot Dimensions: 0.25 Acre(S)
Parking Features: Attached Garage, Paved Driveway
Rooms: Living Room, Dining Room, Primary Bedroom, Bedroom 2,Bedroom 3,Bedroom 4,Bedroom 5,Kitchen, Family Room, Utility Room
Sewer: Public Sewer
SQFT Above Finished: 1232
SQFT Below Finished: 1050
SQFT Total Finished: 2282
Structure Type: Detached
Total Garage/Parking Spaces: 1
Water: Public
Windows: Double Pane
Local Schools
High School: WOODSON
Middle School: FROST
Elementary School: CANTERBURY WOODS
School District: FAIRFAX COUNTY PUBLIC SCHOOLS
Listed By / Shown By
Listed By
Agency Name: Doorstep Property Management, LLC
Shown By
Agency Title: Massanutten Realty
Agency Phone: 540.289.6335

4904 Chanticleer Avenue | MLS# VAFX2328602
This property located at 4904 Chanticleer Avenue, Annandale, VA 22003 is currently listed for rent with an asking price of $4,385 / Monthly. Chanticleer Avenue is located within the FAIRFAX COUNTY PUBLIC SCHOOLS school district. Search Annandale real estate on www.massanuttenrealty.com today.