
BEDS1
BATHS1 full
SQUARE FEET600
MLS#VAAR2078426
STATUSACTIVE
PROPERTY TYPERental - Single Family
SUBDIVISIONBRANDON VILLAGE
SCHOOLARLINGTON COUNTY PUBLIC SCHOOLS
Property Description
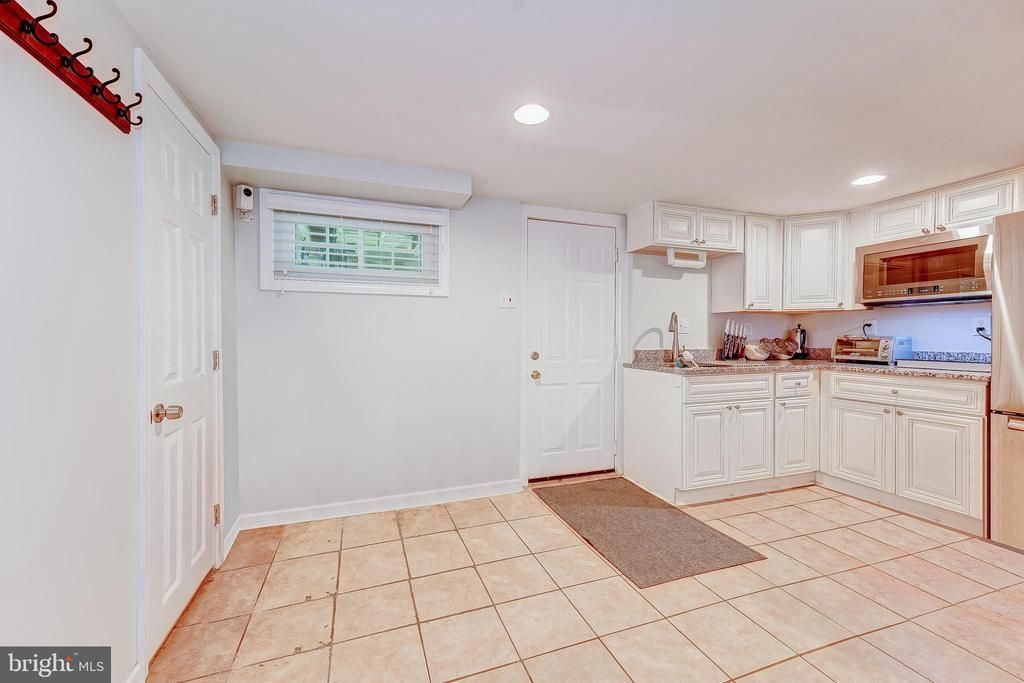
Sunny unfurnished 1-bedroom totally private apartment in the lower level of a single family home! Private above-ground rear entrance leads into an upgraded kitchen with tall white wood cabinets, granite counters, and stainless steel appliances. Bedroom area has many uses and includes large window, blinds, queen-sized bed and room for large furniture like desk, dresser, and additional living area. Staircase can be used for storage! Off-street parking for 1 car! Private rear yard, kitchen and washer-dryer exclusively for the Tenant! Pets ok (breed restriction on dogs) with $500 additional pet deposit. Tenant pays 1/3 of the gas and electric monthly bill, & 1/2 of the monthly water bill. Verizon fios at property --Tenant pays additional for internet/WiFi. Short walk to Ballston Metro and Mall! Safeway, shops and restaurants 1 and 1-half blocks away! Available: Sept. 30, 2026; Min. lease 12 months; max. lease 4 years.
Property Features
Property Type: Rental - Single Family
Basement: Yes
Basement: Walkout Level, Fully Finished, Rear Entrance
Cooling: Central A/C
Fuel Type: Natural Gas
Heating: Forced Air
Home Style: Colonial
Lot Size: 0.06 Acres
Stories: 1.0
Year Built: 1938
Feature Descriptions
Accessibility: Level Entry - Main
Additional Structures: Above Grade
Appliances: Microwave, Oven - Single, Oven - Wall, Oven/Range - Electric, Refrigerator, Stainless Steel Appliances, Washer, Water Heater, Icemaker, Dryer, Disposal, Cooktop, Built-In Microwave
Days on Site: 10
Exterior: Exterior Lighting, Flood Lights, Sidewalks, Street Lights
Exterior: Brick
Interior: Entry Level Bedroom, Floor Plan - Open, Kitchen - Table Space, Recessed Lighting
Lot Dimensions: 0.06 Acre(S)
Pet Restrictions: Case by Case Basis, Breed Restrictions, Cats OK, Dogs OK, Pet Addendum/Deposit
Rent Includes: Taxes, Parking
Rooms: Dining Room, Kitchen, Foyer, Laundry
Sewer: Public Sewer
SQFT Above Finished: 600
SQFT Total Finished: 600
Structure Type: Detached
Total Garage/Parking Spaces: 2
Water: Public
Local Schools
High School: WASHINGTON-LIBERTY
Middle School: SWANSON
Elementary School: ASHLAWN
School District: ARLINGTON COUNTY PUBLIC SCHOOLS
Listed By / Shown By
Listed By
Agency Name: Realty USA
Shown By
Agency Title: Massanutten Realty
Agency Phone: 540.289.6335

4901 7th Street N, Unit B | MLS# VAAR2078426
This property located at 4901 7th Street N, Unit B, Arlington, VA 22203 is currently listed for rent with an asking price of $1,875 / Monthly. 7th Street N, Unit B is located within the ARLINGTON COUNTY PUBLIC SCHOOLS school district. Search Arlington real estate on www.massanuttenrealty.com today.